Leave a Message

By providing your contact information to C&C Harrington Homes, your personal information will be processed in accordance with C&C Harrington Homes's Privacy Policy. By checking the box(es) below, you expressly consent to receive marketing or promotional real estate communication from C&C Harrington Homes in the manner selected by you. For SMS text messages, message frequency varies. Message and data rates may apply. Consent is not a condition of purchase of any goods or services. You may opt out of receiving further communications from C&C Harrington Homes at any time. To opt out of receiving SMS text messages, reply STOP to unsubscribe. SMS text messaging is subject to our Terms of Use.

Thank you for your message. We will be in touch with you shortly.

1017 Fleeman Road
Sold

1017 Fleeman Road

1017 Fleeman Road, Hoschton, GA 30548

$1,250,000
Luxurious and meticulously crafted, this custom-built home sits on a sprawling 1-acre private lot fenced and privately gated. As you enter through the grand double doors, a two-story foyer welcomes you with its elegant charm. The main floor boasts 10-foot ceilings throughout, creating an airy and open ambiance that is both inviting and awe-inspiring. The primary suite, a true sanctuary of comfort and style, awaits on the main level. Its grand en-suite bathroom exudes opulence with its lavish finishes and exquisite details. A secondary in-law suite also graces the main floor, providing convenience and flexibility. Prepare to be amazed by the gourmet chef's kitchen, adorned with top-of-the-line stainless steel appliances that cater to culinary enthusiasts' every need. An oversized island with double quartz countertops serves as both a functional workspace and a gathering spot great for entertaining. From here, enjoy panoramic views of the two-story living room where natural light floods in through large windows while a fireplace adds warmth to chilly evenings. Off the kitchen step out to the extended covered back patio with an outdoor kitchen, perfect for entertaining guests and enjoying the warm summer nights. The private level backyard offers endless possibilities, whether you envision a sparkling pool or a tranquil oasis surrounded by lush greenery. Upstairs, you'll find a secondary laundry room for added convenience, as well as a second living room adorned with a wet bar and fireplace, and private office. The junior primary suite is thoughtfully designed with its own private bathroom, providing comfort and privacy. Additionally, there are two more beautifully appointed bedrooms and another bathroom on this level. No detail has been overlooked in this architectural marvel - hardwoods grace the floors while custom trim work adorns every corner. Intricate tile designs elevate each space to new heights of sophistication. APROXIMENTLY 60 DAYS OUT FROM COMPLETION.
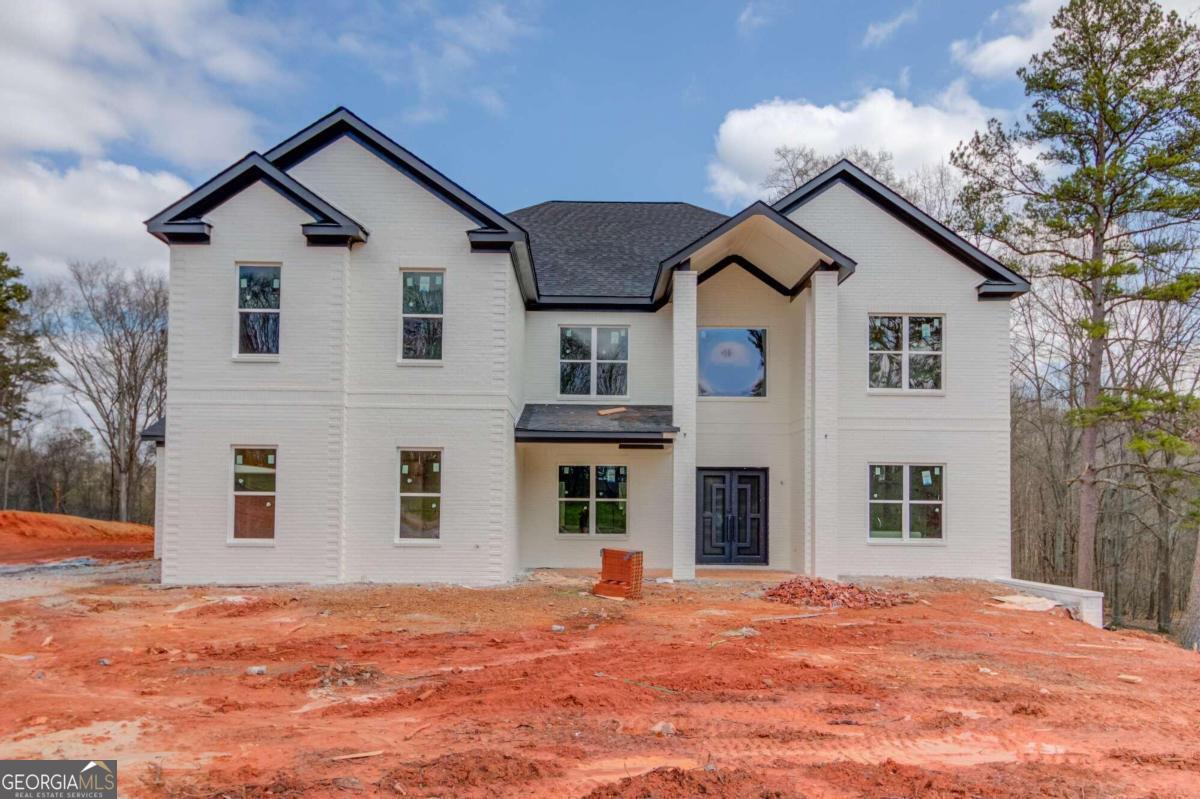

5
beds

5
baths

5,100 Sq.Ft. LIVING AREA

1.08 Acres lot

Features & Amenities

Interior

  • total bedrooms5
  • Total bathrooms5
  • full bathrooms4
  • half bathroom1
  • Laundry room Mud Room
  • Flooring Hardwood, Tile
  • Fireplace Family Room, Living Room, Outside
  • APPLIANCES Tankless Water Heater, Gas Water Heater, Dishwasher, Microwave, Stainless Steel Appliance(s)
  • other interior Features Bookcases, Tray Ceiling(s), Double Vanity, Beamed Ceilings, Walk-In Closet(s), Wet Bar, In-Law Floorplan, Master On Main Level

Area & Lot

  • Status Sold
  • Date Sold July 8, 2024
  • Living Area5,100 Sq.Ft.
  • Total Area5,100 Sq.Ft.
  • Lot Area1.08 Acres
  • MLS® ID10273895
  • TypeResidential
  • YEAR BUILT2024
  • NeighborhoodHoschton
  • Architecture StylesBrick 4 Side, Contemporary, Craftsman
  • Elementary SchoolBramlett
  • Middle SchoolRussell
  • High SchoolApalachee

Exterior

  • STORIES2
  • water SourcePublic
  • utilitiesUnderground Utilities, Electricity Available, Natural Gas Available, Phone Available, Water Available
  • roofComposition
  • lot featuresLevel
  • parkingGarage, Garage Door Opener
  • HEAT TYPECentral, Zoned
  • AIR CONDITIONINGCeiling Fan(s), Central Air, Zoned
  • sewerSeptic Tank
  • SubstructureSlab
  • security FeaturesSmoke Detector(s), Gated Community
  • other exterior FeaturesGarden, Gas Grill

Financial

  • Sales Price$1,250,000
  • Real Estate Tax $2,893/yr
Cyrena Harrington

Cyrena Harrington

Casey Harrington

Casey Harrington

Hoschton

Explore

Experience the Difference

Choosing the right real estate professionals makes all the difference. At C&C Harrington Homes, we combine local expertise, luxury marketing, and personalized service to help you achieve exceptional results. Let us guide your next move with confidence and care.

Follow Us on Instagram