Leave a Message

By providing your contact information to C&C Harrington Homes, your personal information will be processed in accordance with C&C Harrington Homes's Privacy Policy. By checking the box(es) below, you expressly consent to receive marketing or promotional real estate communication from C&C Harrington Homes in the manner selected by you. For SMS text messages, message frequency varies. Message and data rates may apply. Consent is not a condition of purchase of any goods or services. You may opt out of receiving further communications from C&C Harrington Homes at any time. To opt out of receiving SMS text messages, reply STOP to unsubscribe. SMS text messaging is subject to our Terms of Use.

Thank you for your message. We will be in touch with you shortly.

1217 Trophy Club Avenue
Sold

1217 Trophy Club Avenue

1217 Trophy Club Avenue, Dacula, GA 30019

$540,000
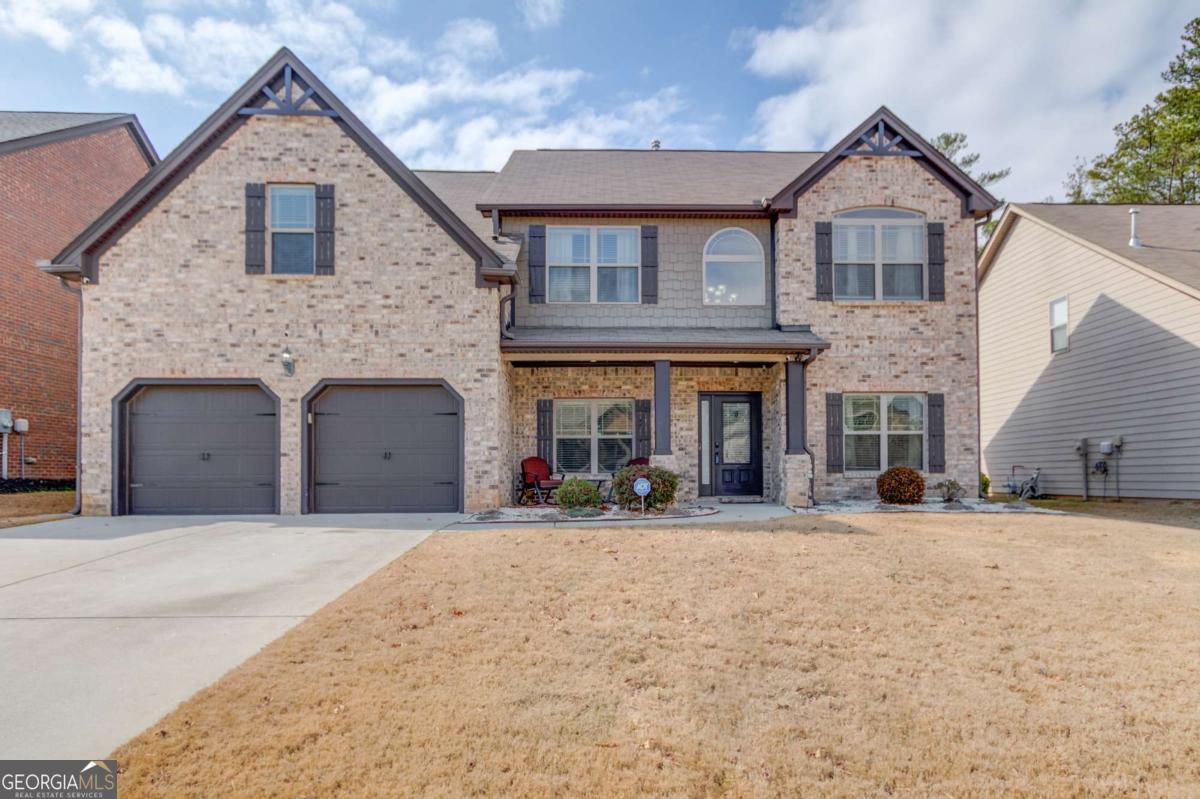
Situated in a sought-after Del Mar. club at Harbins, this stunning 5-bedroom, 4-bathroom smart home offers an exceptional blend of luxury, comfort, and modern convenience. From the moment you step inside, youCOre greeted by a grand two-story foyer that fills the space with natural light, setting the tone for the elegance found throughout. The main floor boasts beautiful hardwood flooring throughout, creating a seamless flow from room to room. A dedicated office provides the perfect work-from-home space, while a formal dining room is ready to host intimate dinners or large gatherings. The heart of the home is the gourmet kitchen, equipped with stainless steel appliances, a gas range, double oven, and a dry bar perfect for entertaining. The large island overlooks the spacious family room, ensuring effortless interaction with guests and family. A full in-law suite with a private bathroom on the main floor adds convenience and flexibility for guests or multigenerational living. This home is fully equipped with smart home technology throughout, allowing for seamless control of lighting, security, temperature, and more. A built-in sound system throughout enhances the atmosphere, whether entertaining guests or enjoying a cozy night in. Step outside to a truly spectacular outdoor living and entertainment area. The screened-in back patio offers a peaceful retreat, while the fully equipped outdoor kitchen makes hosting cookouts a breeze. The fenced backyard provides privacy and ample space for play, relaxation, or pets. A full irrigation system ensures the lawn and landscaping remain lush and vibrant year-round with minimal effort. Upstairs, a large second living space offers additional flexibility, ideal for a media room, playroom, or lounge. Three generously sized secondary bedrooms share access to two full bathrooms, ensuring comfort for everyone. The ownerCOs retreat is a true sanctuary, featuring a spa-like en-suite with dual vanities, a soaking tub, a separate shower, and an expansive walk-in closet. For added convenience, the upstairs laundry room makes daily chores effortless. The garage is fully equipped and ready for an electric vehicle, catering to modern needs. This exceptional home offers the perfect balance of luxury, technology, and functionality in a vibrant, amenity-rich community. Conveniently located near dining, shopping, and with easy access to Highway 316, this home provides both comfort and accessibility.

5
beds

4
baths

3,019 Sq.Ft. LIVING AREA

8,276.4 Sq.Ft. lot

Features & Amenities

Interior

  • total bedrooms5
  • Total bathrooms4
  • full bathrooms4
  • Laundry room Upper Level
  • Flooring Carpet, Hardwood, Tile
  • Fireplace Gas Log, Living Room
  • APPLIANCES Dishwasher, Disposal, Double Oven, Gas Water Heater, Microwave, Stainless Steel Appliance(s)
  • other interior Features Double Vanity, High Ceilings, In-Law Floorplan, Separate Shower, Soaking Tub, Tile Bath, Tray Ceiling(s), Walk-In Closet(s), Wet Bar

Area & Lot

  • Status Sold
  • Date Sold May 30, 2025
  • Living Area3,019 Sq.Ft.
  • Total Area3,019 Sq.Ft.
  • Lot Area8,276.4 Sq.Ft.
  • MLS® ID10456176
  • TypeResidential
  • YEAR BUILT2016
  • NeighborhoodDacula
  • Architecture StylesBrick 3 Side, Craftsman, Traditional
  • Elementary SchoolHarbins
  • Middle SchoolMcconnell
  • High SchoolArcher

Exterior

  • STORIES2
  • water SourcePublic
  • utilitiesCable Available, Electricity Available, High Speed Internet, Natural Gas Available, Phone Available, Sewer Available, Sewer Connected, Underground Utilities, Water Available
  • roofComposition
  • lot featuresPrivate
  • parkingGarage, Attached, Garage Door Opener
  • HEAT TYPECentral, Zoned
  • AIR CONDITIONINGCeiling Fan(s), Zoned
  • sewerPublic Sewer
  • SubstructureSlab
  • security FeaturesSecurity System, Smoke Detector(s)
  • other exterior FeaturesGas Grill, Sprinkler System

Financial

  • Sales Price$540,000
  • Real Estate Tax $2,500/yr
  • HOA $710/yr
Cyrena Harrington

Cyrena Harrington

Casey Harrington

Casey Harrington

Dacula

Explore

Experience the Difference

Choosing the right real estate professionals makes all the difference. At C&C Harrington Homes, we combine local expertise, luxury marketing, and personalized service to help you achieve exceptional results. Let us guide your next move with confidence and care.

Follow Us on Instagram