Leave a Message

By providing your contact information to C&C Harrington Homes, your personal information will be processed in accordance with C&C Harrington Homes's Privacy Policy. By checking the box(es) below, you expressly consent to receive marketing or promotional real estate communication from C&C Harrington Homes in the manner selected by you. For SMS text messages, message frequency varies. Message and data rates may apply. Consent is not a condition of purchase of any goods or services. You may opt out of receiving further communications from C&C Harrington Homes at any time. To opt out of receiving SMS text messages, reply STOP to unsubscribe. SMS text messaging is subject to our Terms of Use.

Thank you for your message. We will be in touch with you shortly.

1556 Ewing Chapel Road
SEE ALL PHOTOS
1556 Ewing Chapel Road
For Sale

1556 Ewing Chapel Road

1556 Ewing Chapel Road, Dacula, GA 30019

$1,600,000
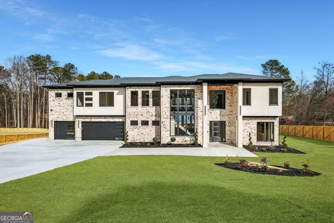
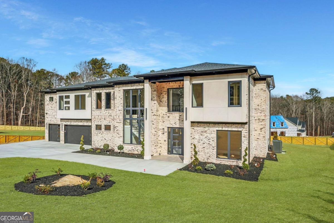
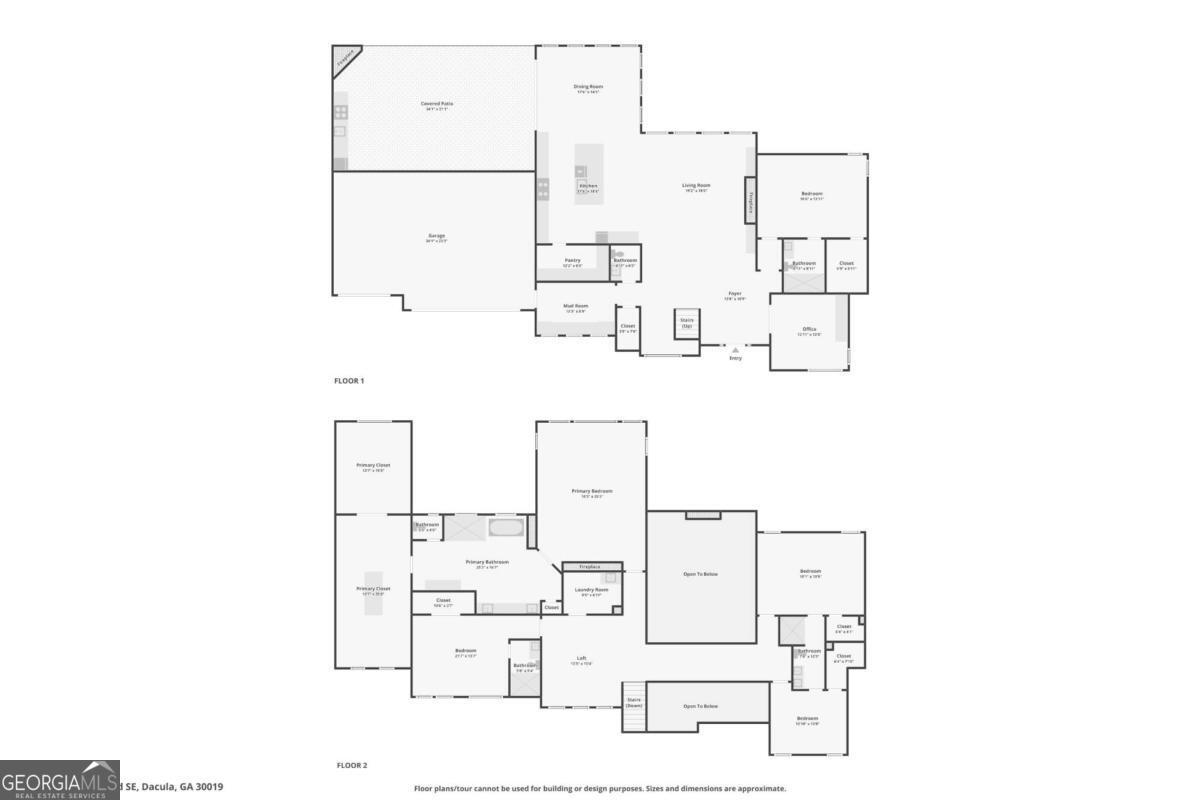
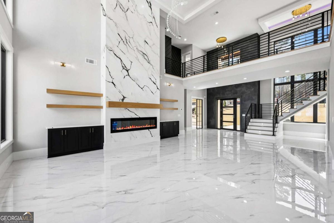
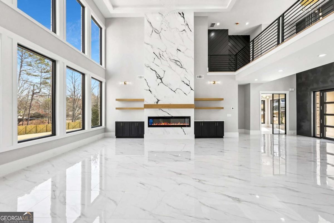
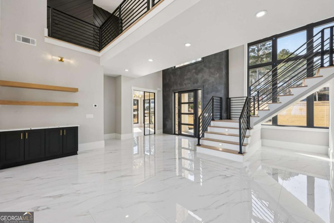
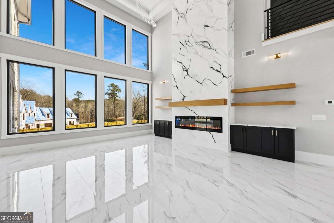
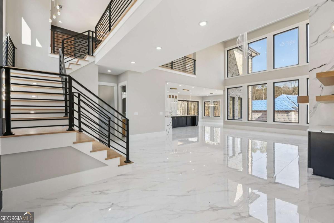
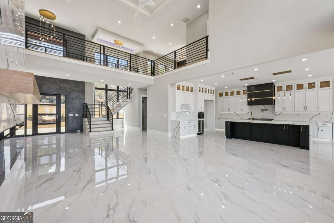
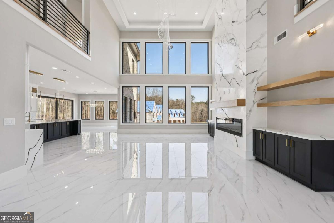
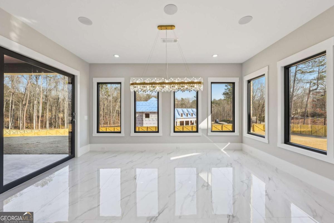
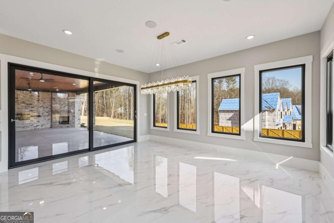
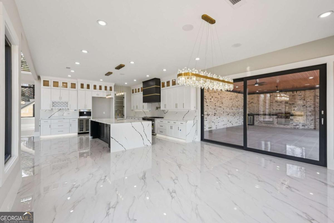
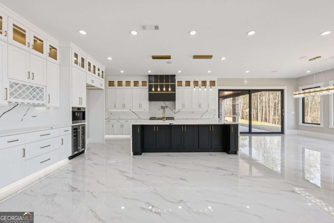
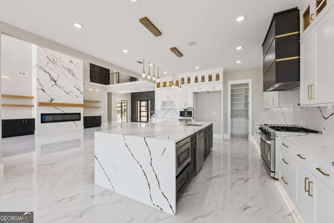
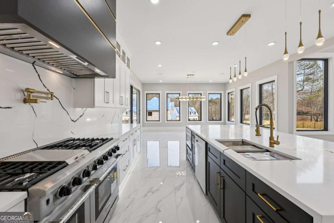
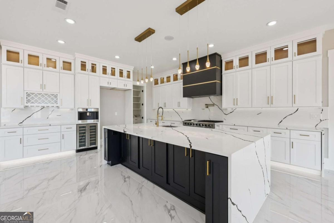
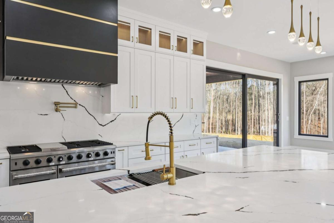
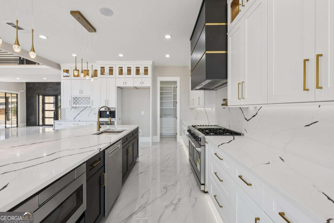
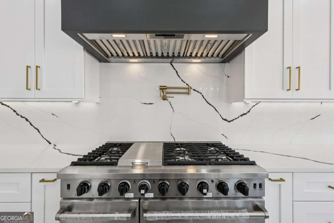
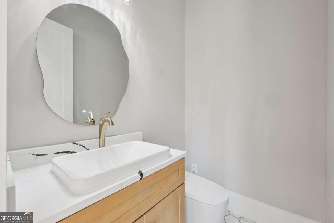
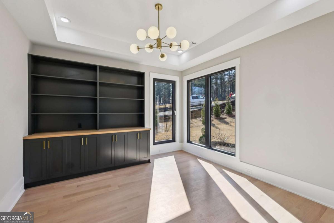
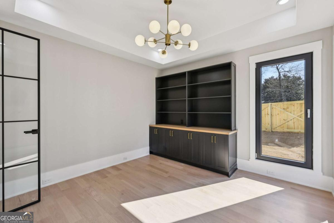
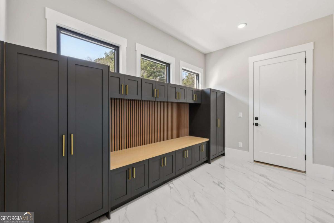
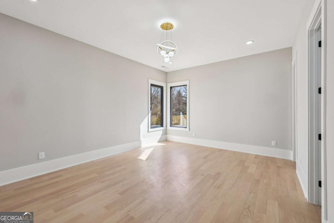
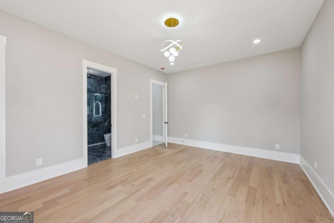
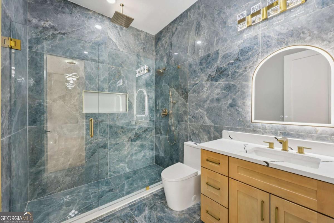
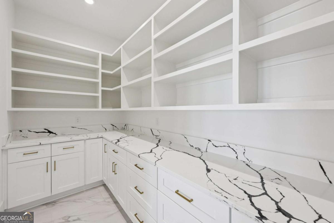
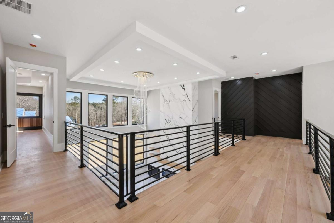
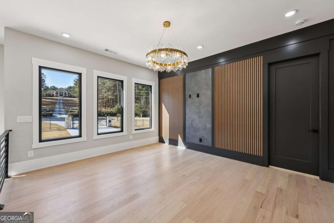
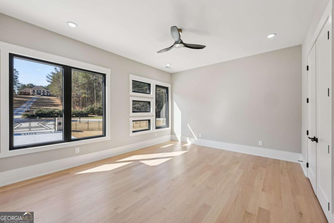
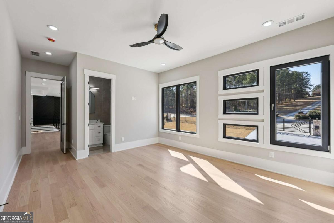
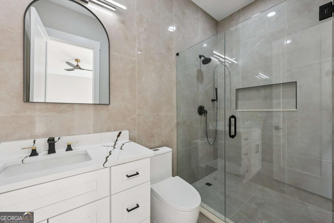
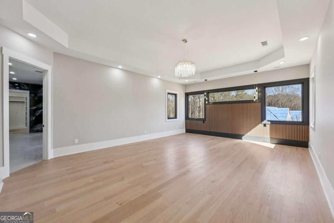
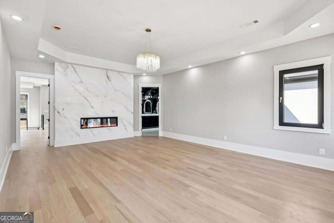
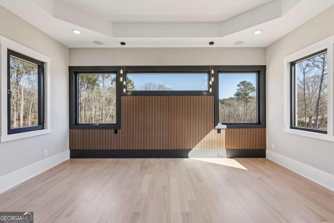
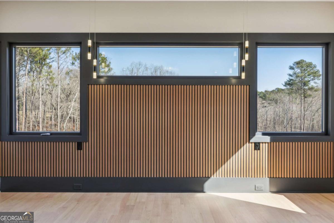
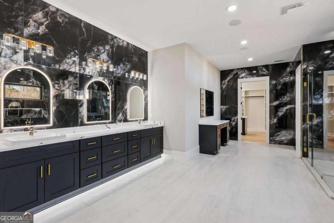
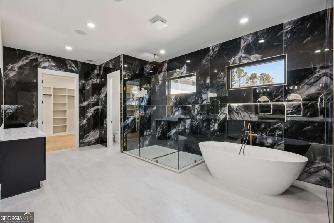
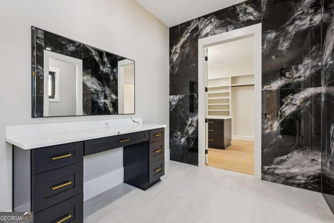
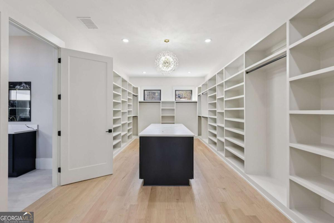
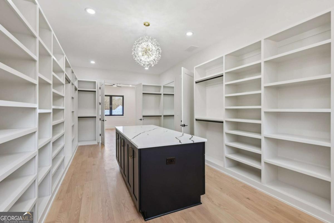
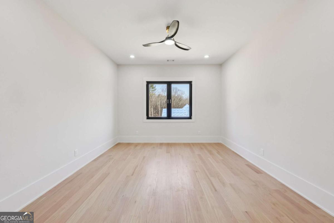
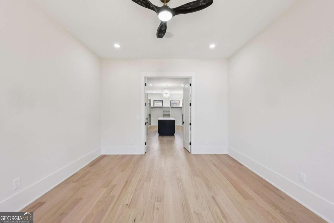
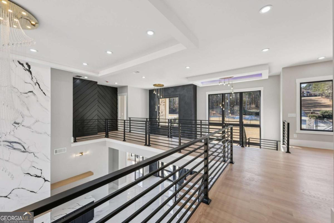
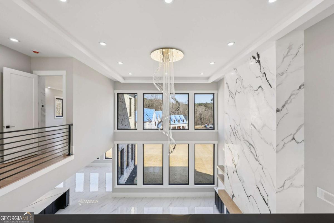
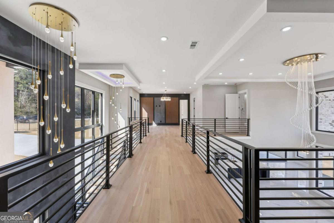
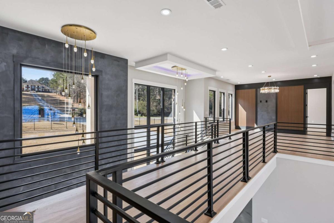
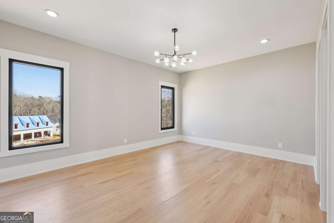
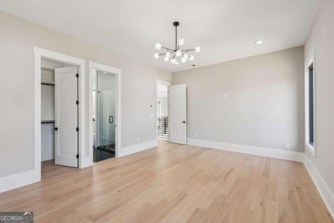
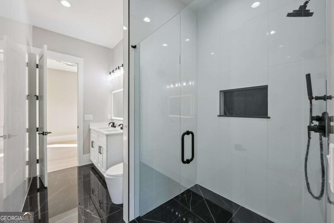
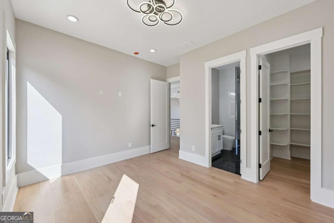
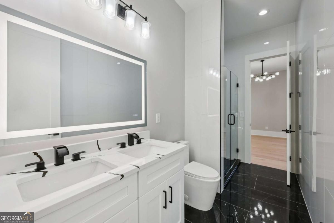
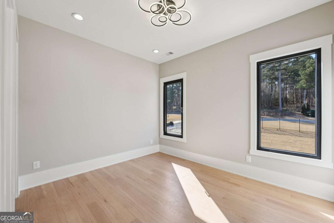
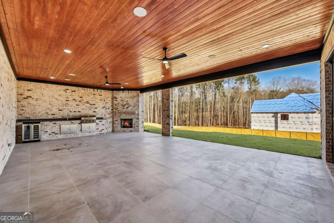
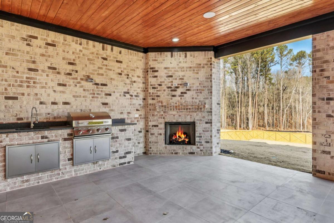
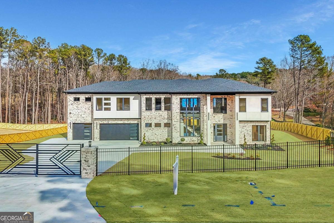
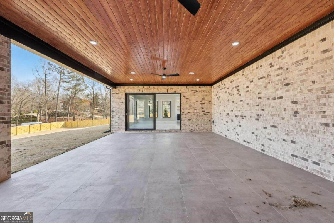
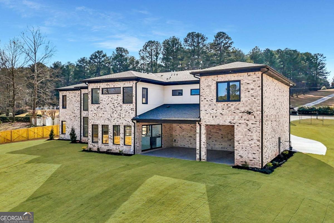
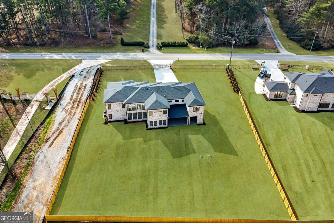
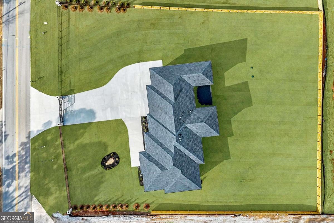
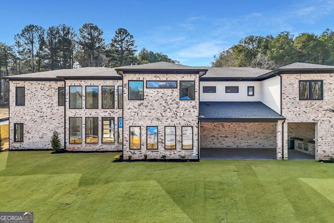
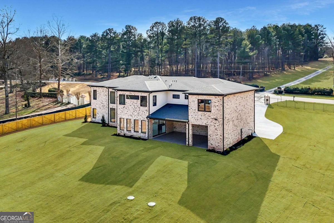
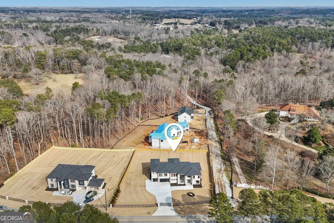
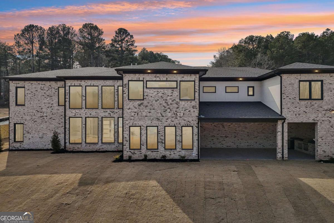
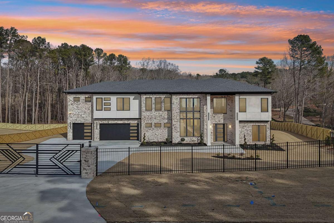
MOVE IN READY! This extraordinary 6,266-square-foot luxury estate in Dacula, situated on a private 1-acre homesite, is fully fenced and privately gated-offering an unmatched level of exclusivity and security. Featuring 5 bedrooms and 6 bathrooms, this architectural masterpiece seamlessly blends cutting-edge design with uncompromising elegance. Floor-to-ceiling European windows flood the home with natural light, highlighting soaring 10-foot ceilings with 22 foot ceilings in foyer and living room, home has wireless speaker system throughout, wide-plank hardwood flooring, and marble-finished porcelain tile throughout the main level. The open-concept design flows effortlessly from the formal dining room into the grand living area and continues into a chef-inspired kitchen designed to impress. The kitchen showcases custom cabinetry, professional-grade high-end appliances, a 48-inch six-burner gas range with double oven, built-in coffee maker, pot filler, and buyer's choice of refrigerator. A discreet hidden prep kitchen elevates functionality while preserving a sleek aesthetic-perfectly designed for both everyday living and effortless entertaining. Just off the kitchen, an expansive sliding European glass door system opens completely to create true indoor-outdoor living. The covered outdoor kitchen and fireplace overlook a private, picture-perfect backyard oasis with ample space for a future pool. A full guest suite on the main level provides comfort and privacy for visitors. Upstairs, three generously sized secondary bedrooms include one private en-suite and a spacious Jack-and-Jill layout. The oversized primary suite is a true retreat, featuring a sitting area with fireplace and a lavish spa-inspired bath complete with soaking tub, oversized frameless shower, and an expansive custom closet. Additional highlights include a dedicated home office, upstairs loft, versatile bonus room, professionally landscaped grounds equipped with front and back irrigation, tankless hot water heater and a three-car garage. This meticulously designed European-inspired estate prioritizes architectural refinement, privacy, and everyday luxury and located in close proximity to HWY 316, as well as premier shopping and dining

5
beds

5
baths

6,266 Sq.Ft. LIVING AREA

1 Acres lot

Features & Amenities

Interior

  • total bedrooms5
  • Total bathrooms5
  • full bathrooms4
  • half bathroom1
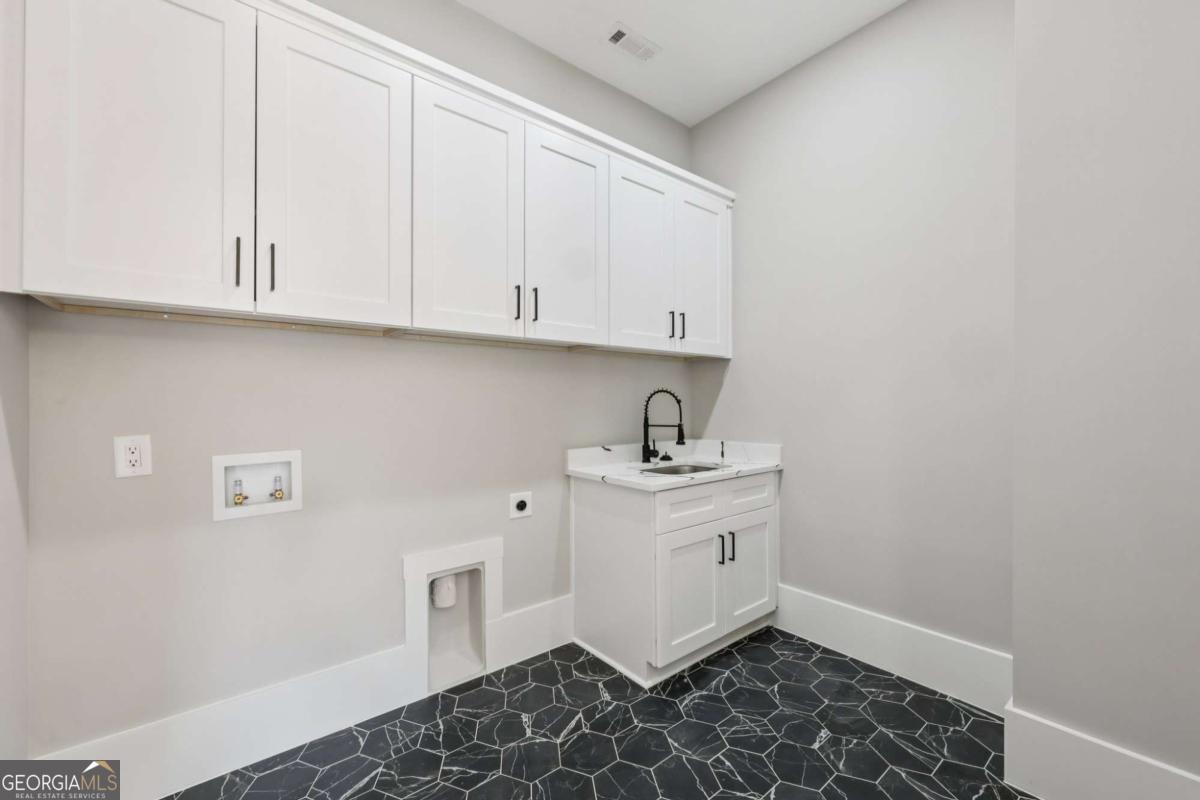
  • Laundry room Mud Room, Upper Level
  • Flooring Hardwood, Tile
  • Fireplace Factory Built, Living Room, Master Bedroom, Other
  • APPLIANCES Dishwasher, Double Oven, Electric Water Heater, Microwave, Range, Refrigerator, Stainless Steel Appliance(s), Tankless Water Heater
  • other interior Features Bookcases, Double Vanity, In-Law Floorplan, Rear Stairs, Separate Shower, Soaking Tub, Tile Bath, Tray Ceiling(s), Entrance Foyer, Walk-In Closet(s)

Area & Lot

  • Status For Sale
  • Living Area6,266 Sq.Ft.
  • Total Area6,266 Sq.Ft.
  • Lot Area1 Acres
  • MLS® ID10694224
  • TypeResidential
  • YEAR BUILT2026
  • NeighborhoodDacula
  • Architecture StylesBrick 4 Side, Contemporary, European, Other
  • Elementary SchoolHarbins
  • Middle SchoolMcconnell
  • High SchoolArcher

Exterior

  • STORIES2
  • water SourcePublic
  • utilitiesElectricity Available, Natural Gas Available, Underground Utilities, Water Available
  • roofComposition
  • lot featuresPrivate
  • parkingGarage, Attached, Parking Pad, Garage Door Opener
  • HEAT TYPECentral, Zoned
  • AIR CONDITIONINGCeiling Fan(s), Central Air, Zoned
  • sewerSeptic Tank
  • SubstructureSlab
  • security FeaturesCarbon Monoxide Detector(s), Gated Community, Smoke Detector(s)
  • other exterior FeaturesGarden, Gas Grill

Financial

  • Sales Price$1,600,000
  • Real Estate Tax $5,310/yr
Cyrena Harrington

Cyrena Harrington

Casey Harrington

Casey Harrington

1556 Ewing Chapel Road

The covered outdoor kitchen and fireplace overlook a private, picture-perfect backyard oasis with ample space for a future pool.

– C&C Harrington Homes
1556 Ewing Chapel Road
View Virtual Tour
image

Schedule a Showing

We would love to show you our beautiful property. Please select your preferred date and time below. An agent will be in touch shortly to confirm your appointment.

Schedule a Showing

We would love to show you our beautiful property. Please select your preferred date and time below. An agent will be in touch shortly to confirm your appointment.

Thank you for your interest in 1556 Ewing Chapel Road, Dacula, GA 30019. We are reviewing your request and will be in touch shortly!

Mortgage Calculator

Estimate your monthly mortgage payment, including the principal and interest, property taxes, and HOA. Adjust the values to generate a more accurate rate.

All estimates are provided for informational purposes only. Actual amounts may vary.
$0,000 Your Payment 20 15 65
$0,000 Your Payment

Dacula

Explore

Experience the Difference

Choosing the right real estate professionals makes all the difference. At C&C Harrington Homes, we combine local expertise, luxury marketing, and personalized service to help you achieve exceptional results. Let us guide your next move with confidence and care.

Follow Us on Instagram