
Leave a Message

By providing your contact information to C&C Harrington Homes, your personal information will be processed in accordance with C&C Harrington Homes's Privacy Policy. By checking the box(es) below, you expressly consent to receive marketing or promotional real estate communication from C&C Harrington Homes in the manner selected by you. For SMS text messages, message frequency varies. Message and data rates may apply. Consent is not a condition of purchase of any goods or services. You may opt out of receiving further communications from C&C Harrington Homes at any time. To opt out of receiving SMS text messages, reply STOP to unsubscribe. SMS text messaging is subject to our Terms of Use.

Thank you for your message. We will be in touch with you shortly.

1905 Kathy Whitworth Drive
SEE ALL PHOTOS
1905 Kathy Whitworth Drive
For Sale

1905 Kathy Whitworth Drive

1905 Kathy Whitworth Drive, Braselton, GA 30517

$2,280,000
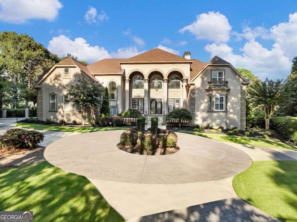
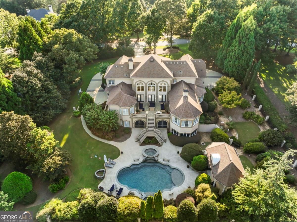
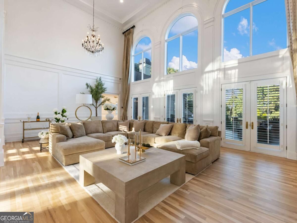
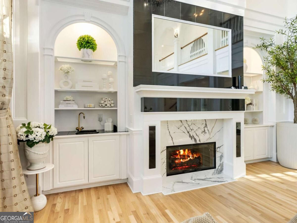
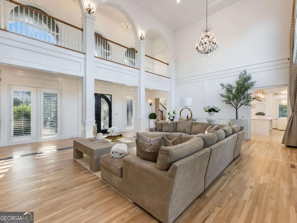
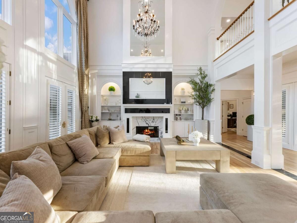
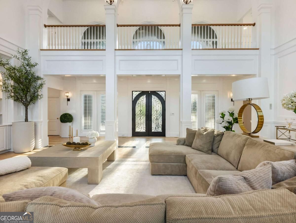
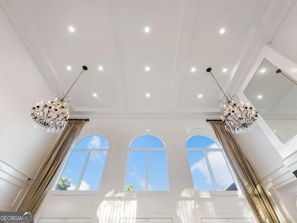
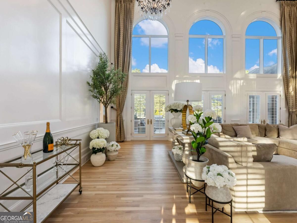
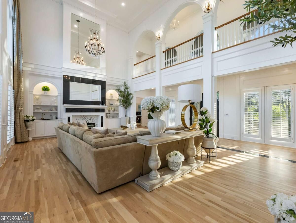
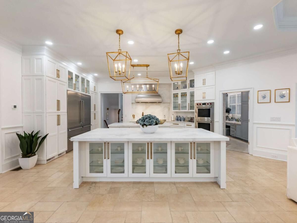
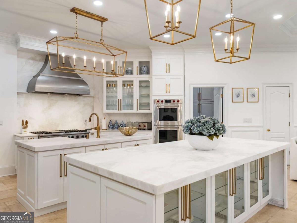
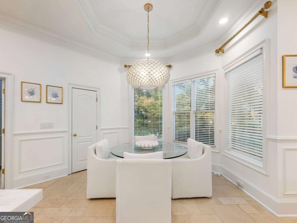
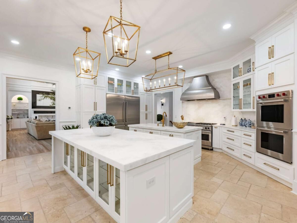
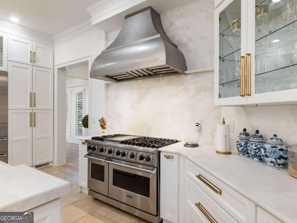
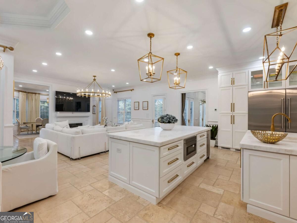
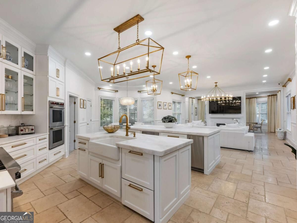
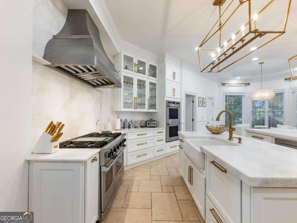
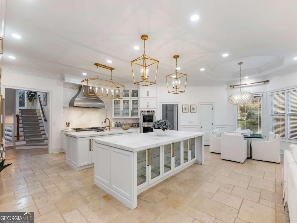
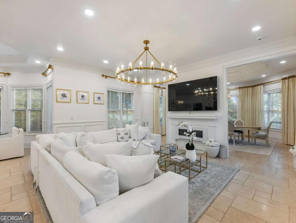
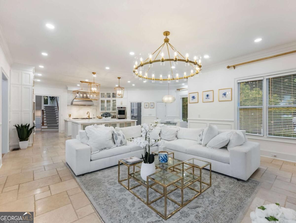
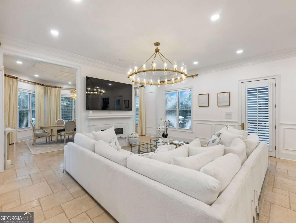
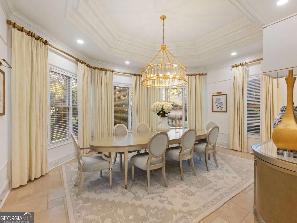
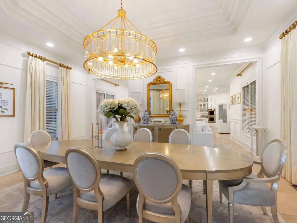
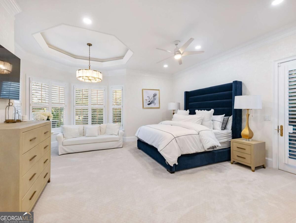
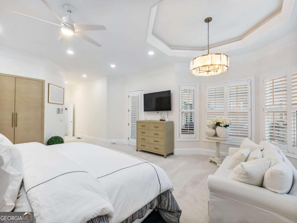
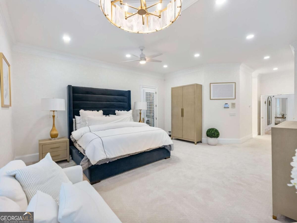
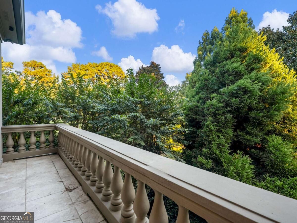
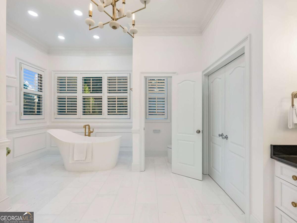
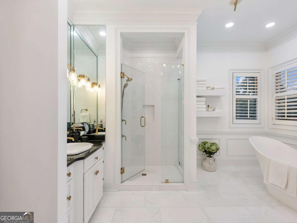
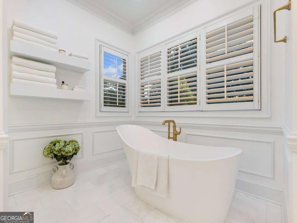
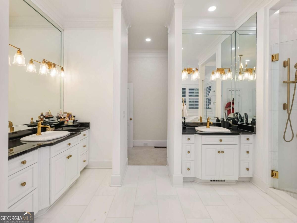
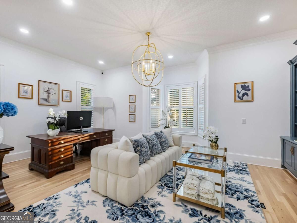
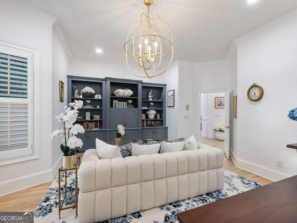
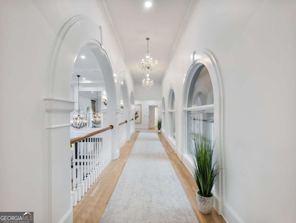
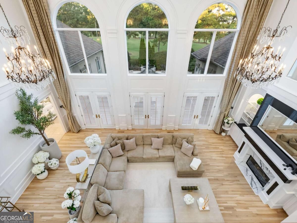
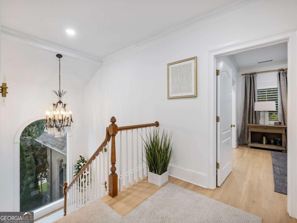
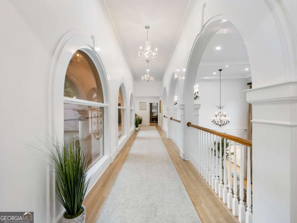
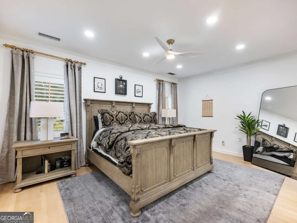
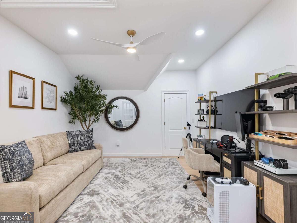
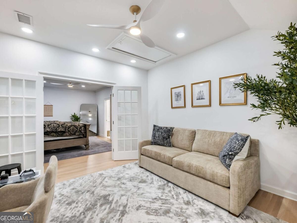
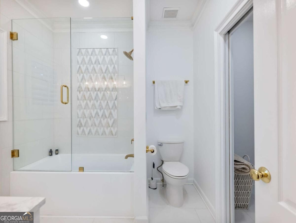
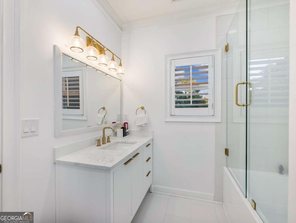
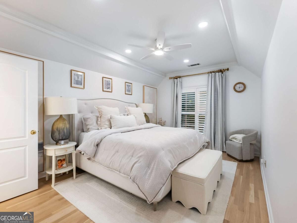
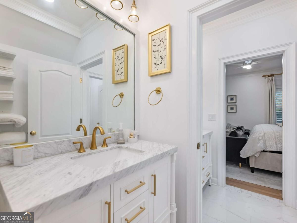
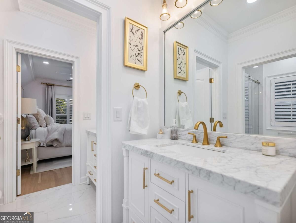
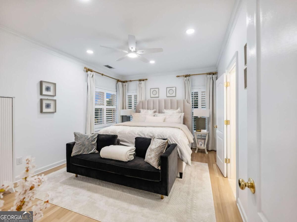
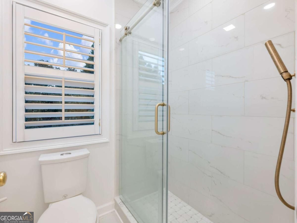
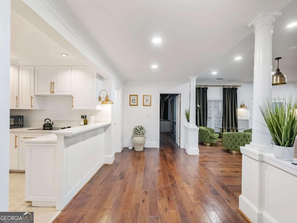
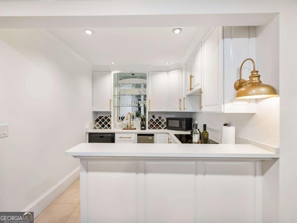
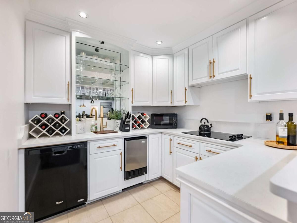
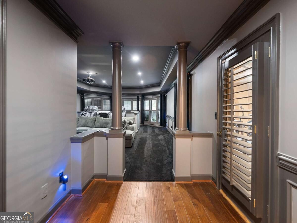
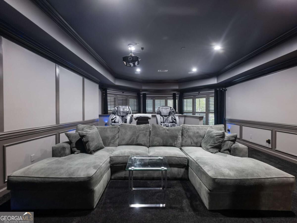
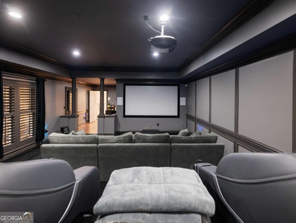
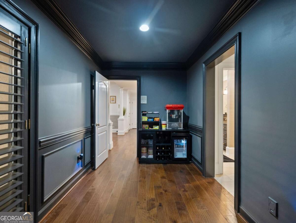
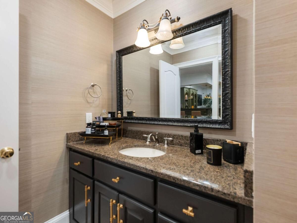
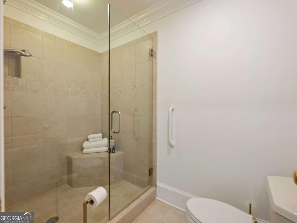
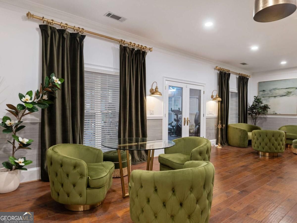
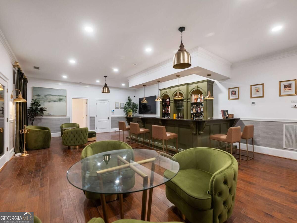
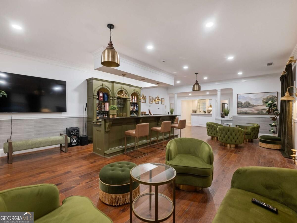
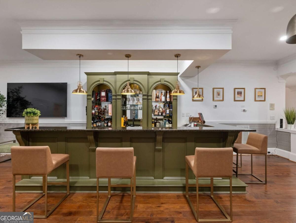
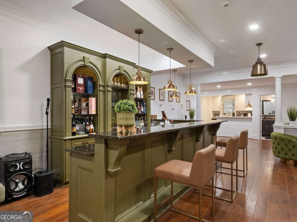
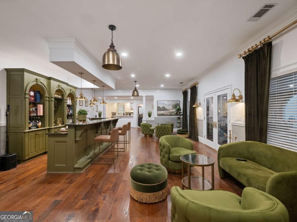
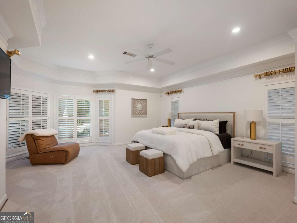
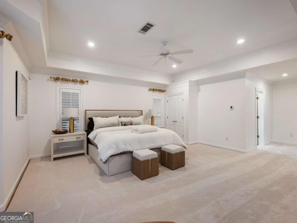
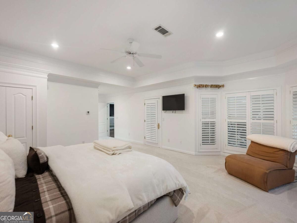
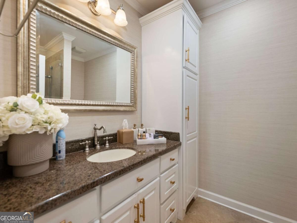
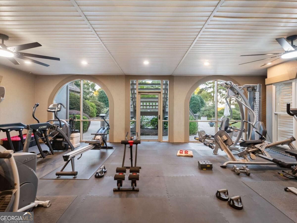
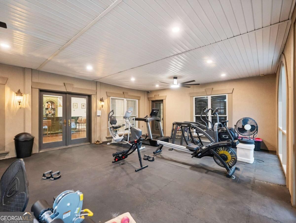
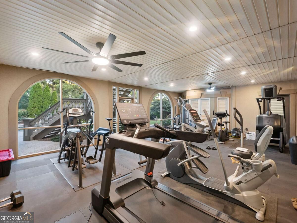
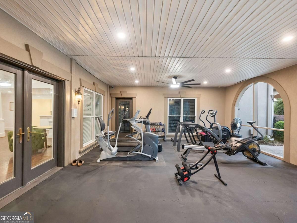
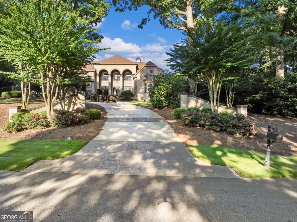
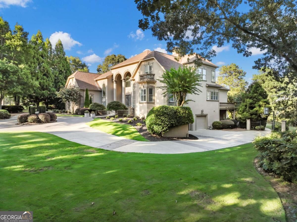
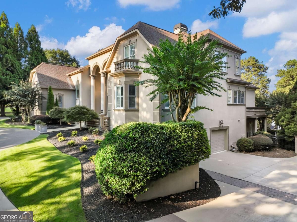
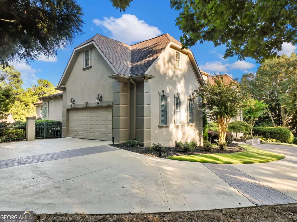
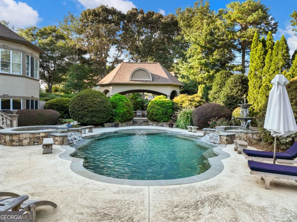
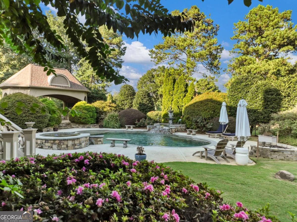
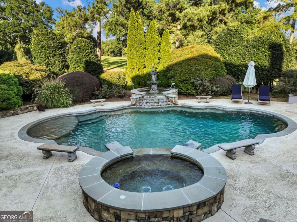
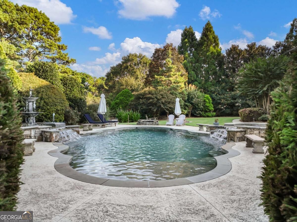
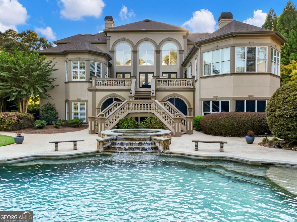
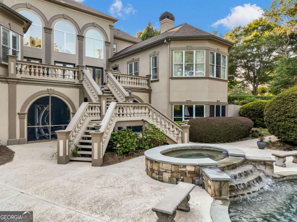
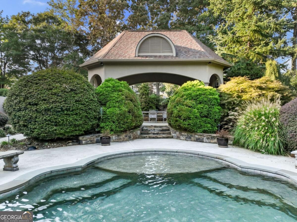
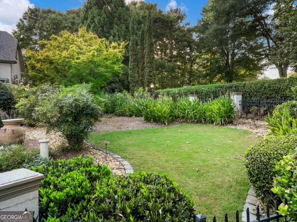
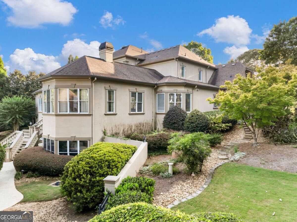
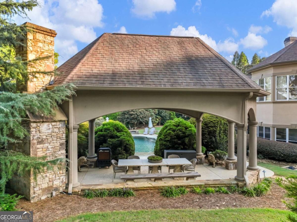
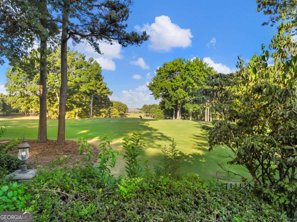
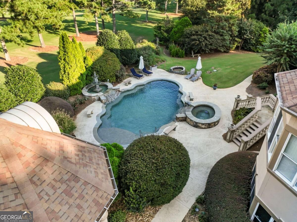
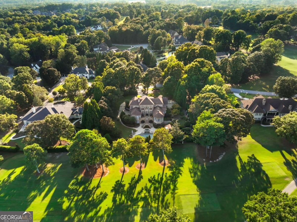
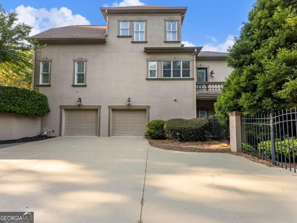
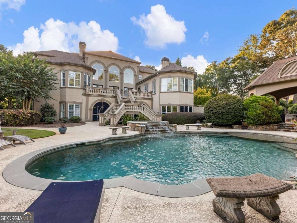
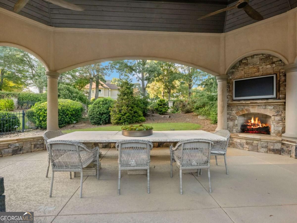
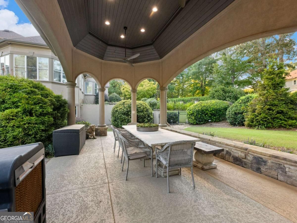
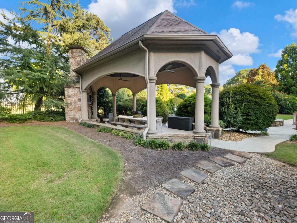
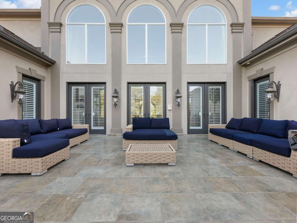
Welcome to an exceptional estate in The Legends at Chateau Elan, where timeless luxury, modern design and an incredible golf-course setting come together. Completely renovated and beautifully reimagined, this residence is situated on a private 1.19-acre homesite overlooking the 18th fairway and offers approximately 8,805sqft of beautifully finished living space across three levels. From the moment you enter, soaring ceilings, expansive windows and abundant natural light showcase the scale and beauty of the home. New flooring, designer lighting, custom finishes and updated mechanical systems reflect the extensive renovation throughout. The main level offers an ideal balance of open gathering spaces and beautifully defined rooms, including an inviting keeping room, private office, large formal dining room and spacious living areas designed for both everyday comfort and entertaining. At the heart of the home is a stunning chef's kitchen featuring two oversized islands with quartzite countertops, custom cabinetry, a statement range hood, 60-inch refrigerator, professional-grade appliances and built-in coffee maker. Generous prep and gathering space make this kitchen equally suited for quiet mornings at home or entertaining on a grand scale. Privately positioned on the main level, the primary suite offers a peaceful retreat with a spacious sitting area, spa-inspired bath, custom closets and direct access to its own private balcony. An expansive rear deck extends the main level outdoors with beautiful views overlooking the pool, grounds and golf course. Upstairs, three generously sized secondary bedrooms provide plenty of space for family and guests. One features its own private en-suite bath, while the remaining two share a beautifully appointed bath. The fully finished terrace level is one of the home's most impressive features, offering an exceptional extension of the living and entertaining space. A private guest suite, two full bathrooms, separate exterior entrance, full kitchen and bar, expansive great room, theater and dedicated gym provide incredible flexibility for overnight guests, extended family or multigenerational living. A separate two-car garage offers convenient private access along with additional parking and storage. Outside, the resort-style setting completes the home with a pool, expansive entertaining areas, large rear deck and stone gazebo with fireplace, all overlooking the 18th fairway. Whether gathering poolside, enjoying the privacy of the primary suite balcony or entertaining on the deck, the home offers an effortless connection between indoor and outdoor living. With four-car garage parking, three finished levels, exceptional guest accommodations and a renovation designed around both beauty and functionality, this estate offers an incredible combination of space, privacy and luxury behind the gates of The Legends at Chateau Elan. Enjoy the tranquility of golf-course living while remaining conveniently close to shopping, dining, Northeast Georgia Medical Center and easy access to I-85 and I-985.

5
beds

6
baths

8,805 Sq.Ft. LIVING AREA

1.19 Acres lot

Features & Amenities

Interior

  • total bedrooms5
  • Total bathrooms6
  • full bathrooms5
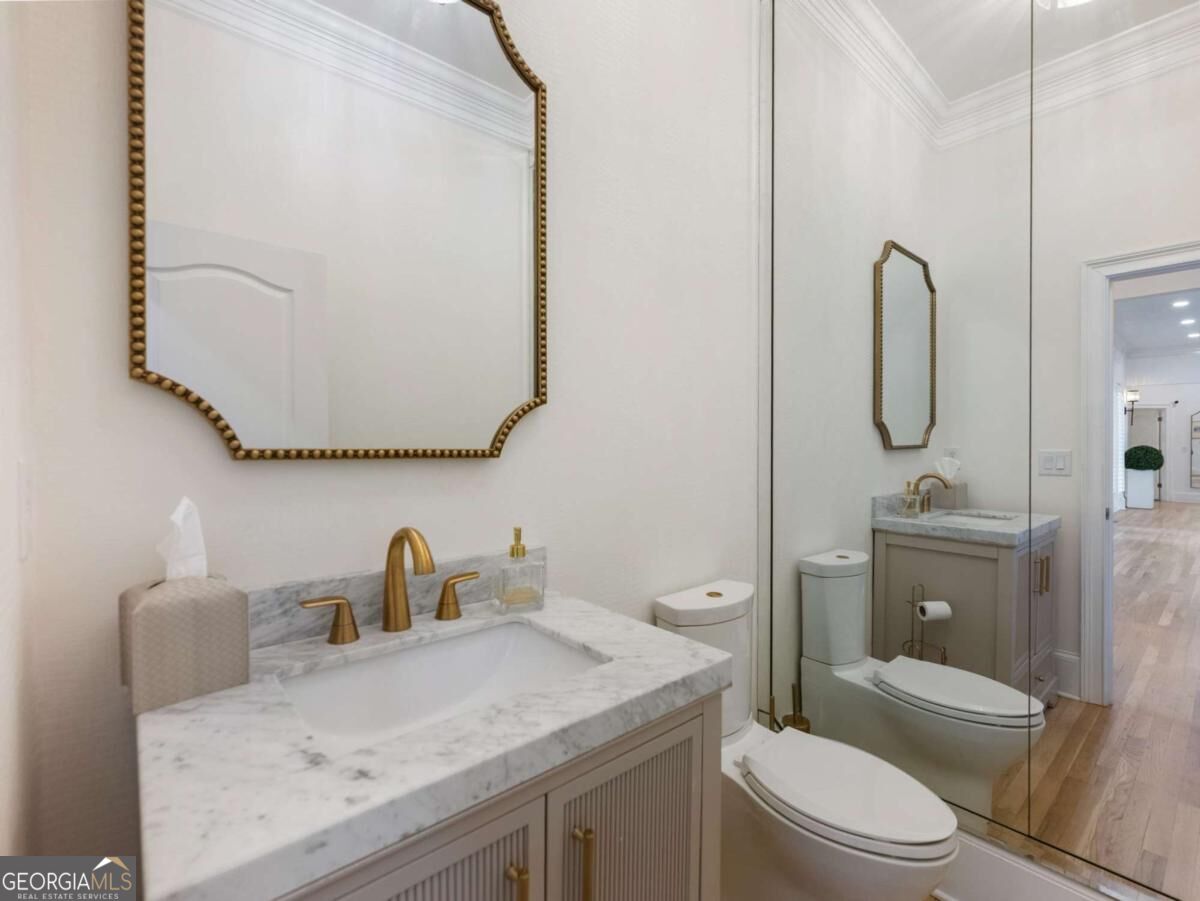
  • half bathroom1
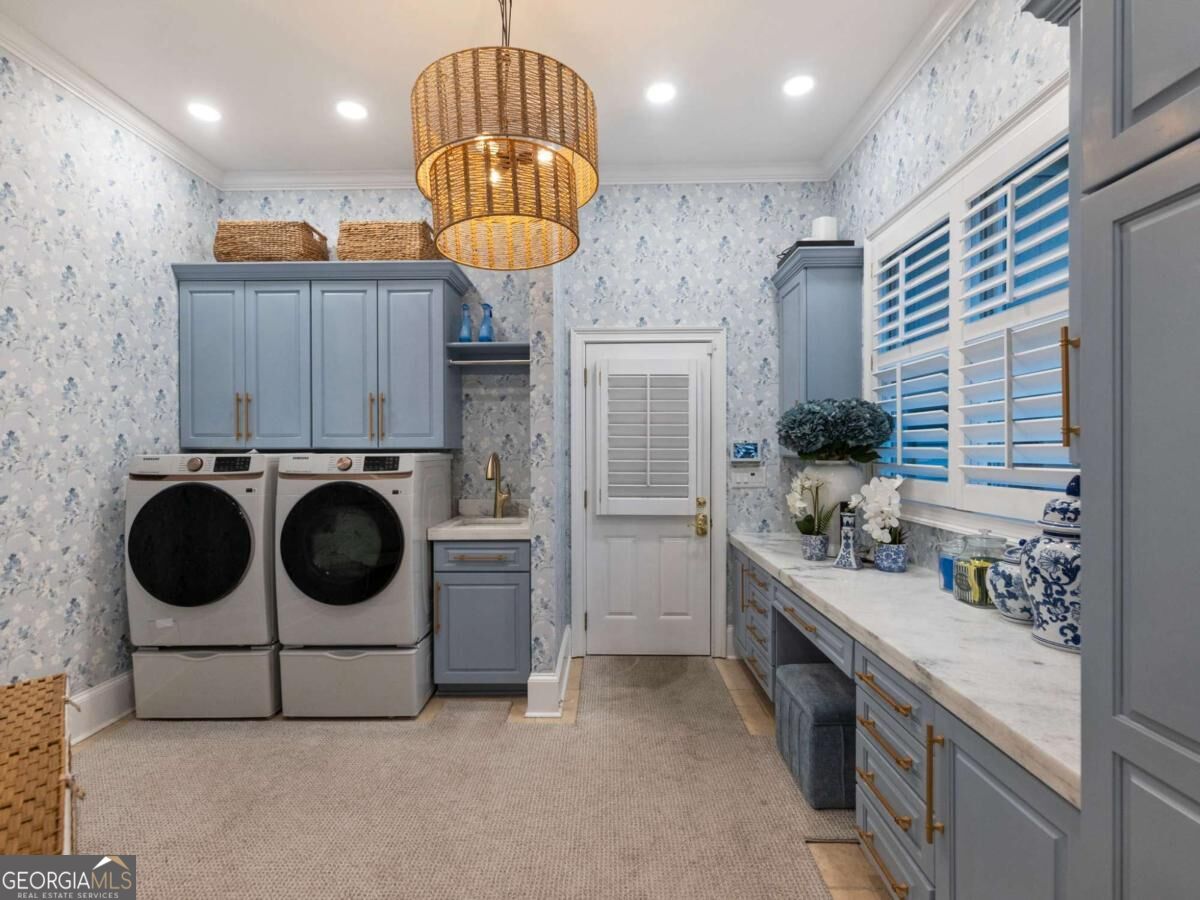
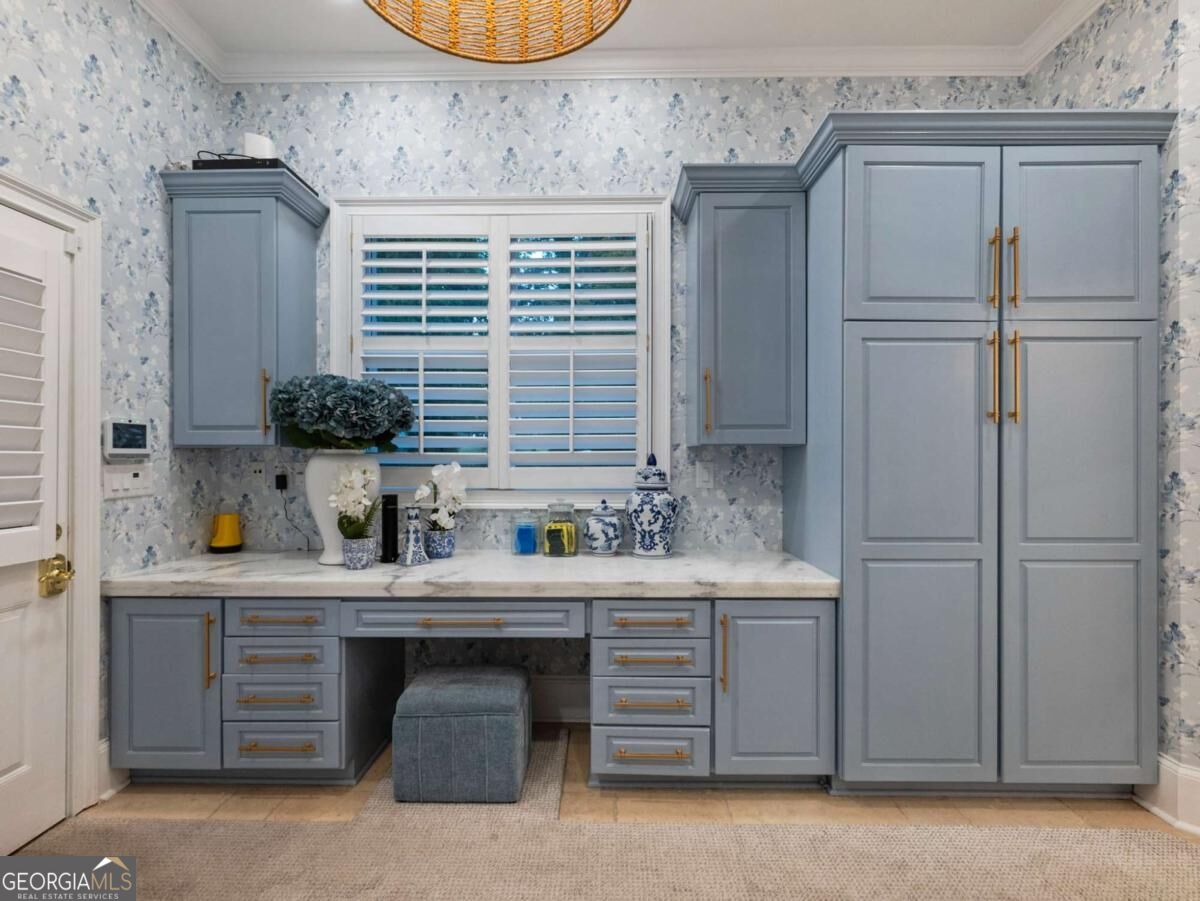
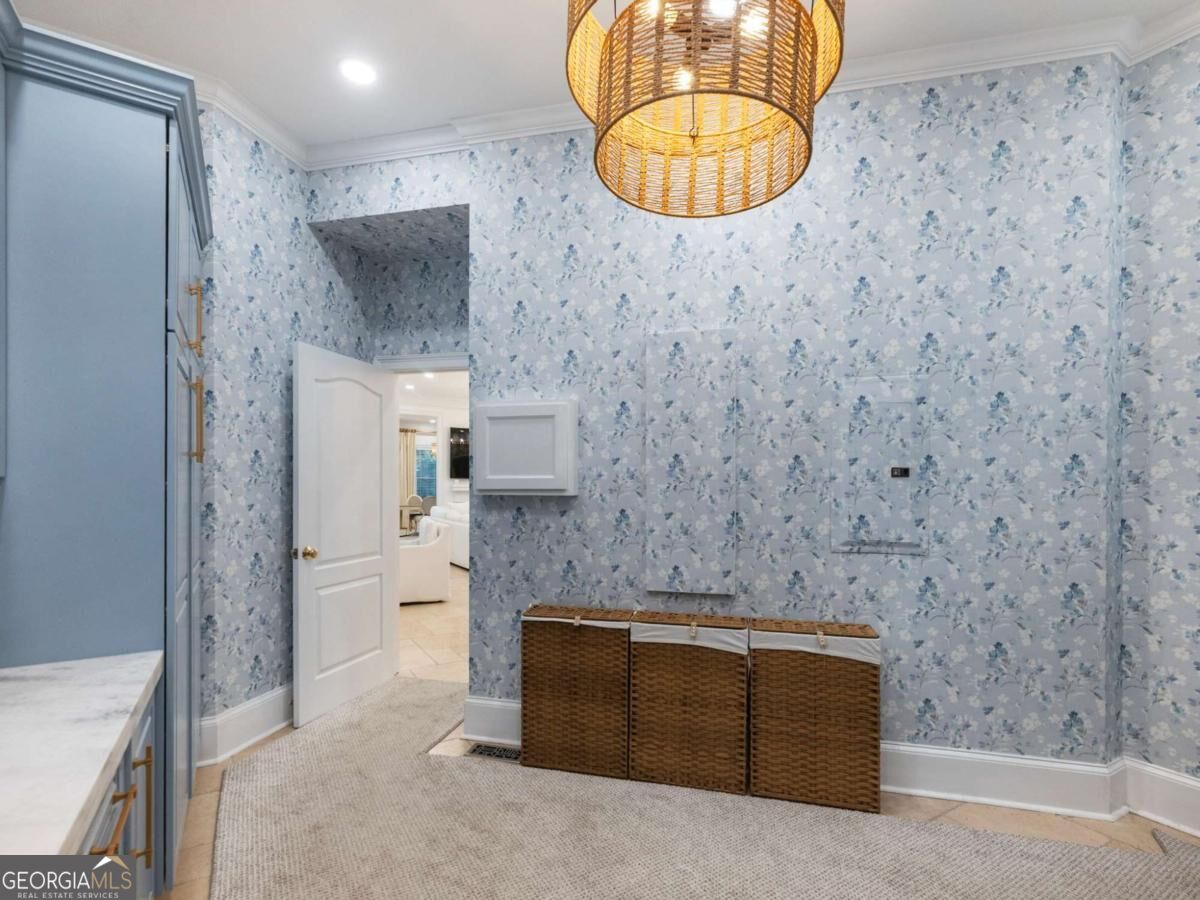
  • Laundry room Mud Room
  • Flooring Carpet, Hardwood, Tile
  • Fireplace Gas Starter, Living Room, Outside
  • APPLIANCES Dishwasher, Disposal, Double Oven, Ice Maker, Microwave, Range, Refrigerator, Stainless Steel Appliance(s)
  • other interior Features Bookcases, Central Vacuum, Double Vanity, High Ceilings, In-Law Floorplan, Master On Main Level, Rear Stairs, Separate Shower, Soaking Tub, Tile Bath, Tray Ceiling(s), Walk-In Closet(s)

Area & Lot

  • Status For Sale
  • Living Area8,805 Sq.Ft.
  • Total Area8,805 Sq.Ft.
  • Lot Area1.19 Acres
  • MLS® ID10852878
  • TypeResidential
  • YEAR BUILT1999
  • NeighborhoodBraselton
  • Architecture StylesEuropean
  • Elementary SchoolDuncan Creek
  • Middle SchoolFrank N Osborne
  • High SchoolMill Creek

Exterior

  • STORIES3
  • water SourcePublic
  • utilitiesCable Available, Electricity Available, High Speed Internet, Natural Gas Available, Phone Available, Underground Utilities, Water Available
  • PoolIn Ground, Salt Water
  • roofComposition
  • lot featuresPrivate
  • parkingGuest, Garage, Attached, Garage Door Opener
  • HEAT TYPECentral, Zoned
  • AIR CONDITIONINGCeiling Fan(s), Central Air, Zoned
  • sewerSeptic Tank
  • security FeaturesGated Community, Smoke Detector(s)
  • other exterior FeaturesBalcony, Garden, Sprinkler System, Water Feature

Financial

  • Sales Price$2,280,000
  • Real Estate Tax $25,037/yr
  • HOA $10,332/yr
Cyrena Harrington

Cyrena Harrington

View Virtual Tour
image

Schedule a Showing

We would love to show you our beautiful property. Please select your preferred date and time below. An agent will be in touch shortly to confirm your appointment.

Schedule a Showing

We would love to show you our beautiful property. Please select your preferred date and time below. An agent will be in touch shortly to confirm your appointment.

Thank you for your interest in 1905 Kathy Whitworth Drive, Braselton, GA 30517. We are reviewing your request and will be in touch shortly!

Mortgage Calculator

Estimate your monthly mortgage payment, including the principal and interest, property taxes, and HOA. Adjust the values to generate a more accurate rate.

All estimates are provided for informational purposes only. Actual amounts may vary.
$0,000 Your Payment 20 15 65
$0,000 Your Payment

Braselton

Explore

Experience the Difference

Choosing the right real estate professionals makes all the difference. At C&C Harrington Homes, we combine local expertise, luxury marketing, and personalized service to help you achieve exceptional results. Let us guide your next move with confidence and care.

Follow Us on Instagram