Leave a Message

By providing your contact information to C&C Harrington Homes, your personal information will be processed in accordance with C&C Harrington Homes's Privacy Policy. By checking the box(es) below, you expressly consent to receive marketing or promotional real estate communication from C&C Harrington Homes in the manner selected by you. For SMS text messages, message frequency varies. Message and data rates may apply. Consent is not a condition of purchase of any goods or services. You may opt out of receiving further communications from C&C Harrington Homes at any time. To opt out of receiving SMS text messages, reply STOP to unsubscribe. SMS text messaging is subject to our Terms of Use.

Thank you for your message. We will be in touch with you shortly.

2154 Kilgore Road
Sold

2154 Kilgore Road

2154 Kilgore Road, Buford, GA 30519

$2,325,000
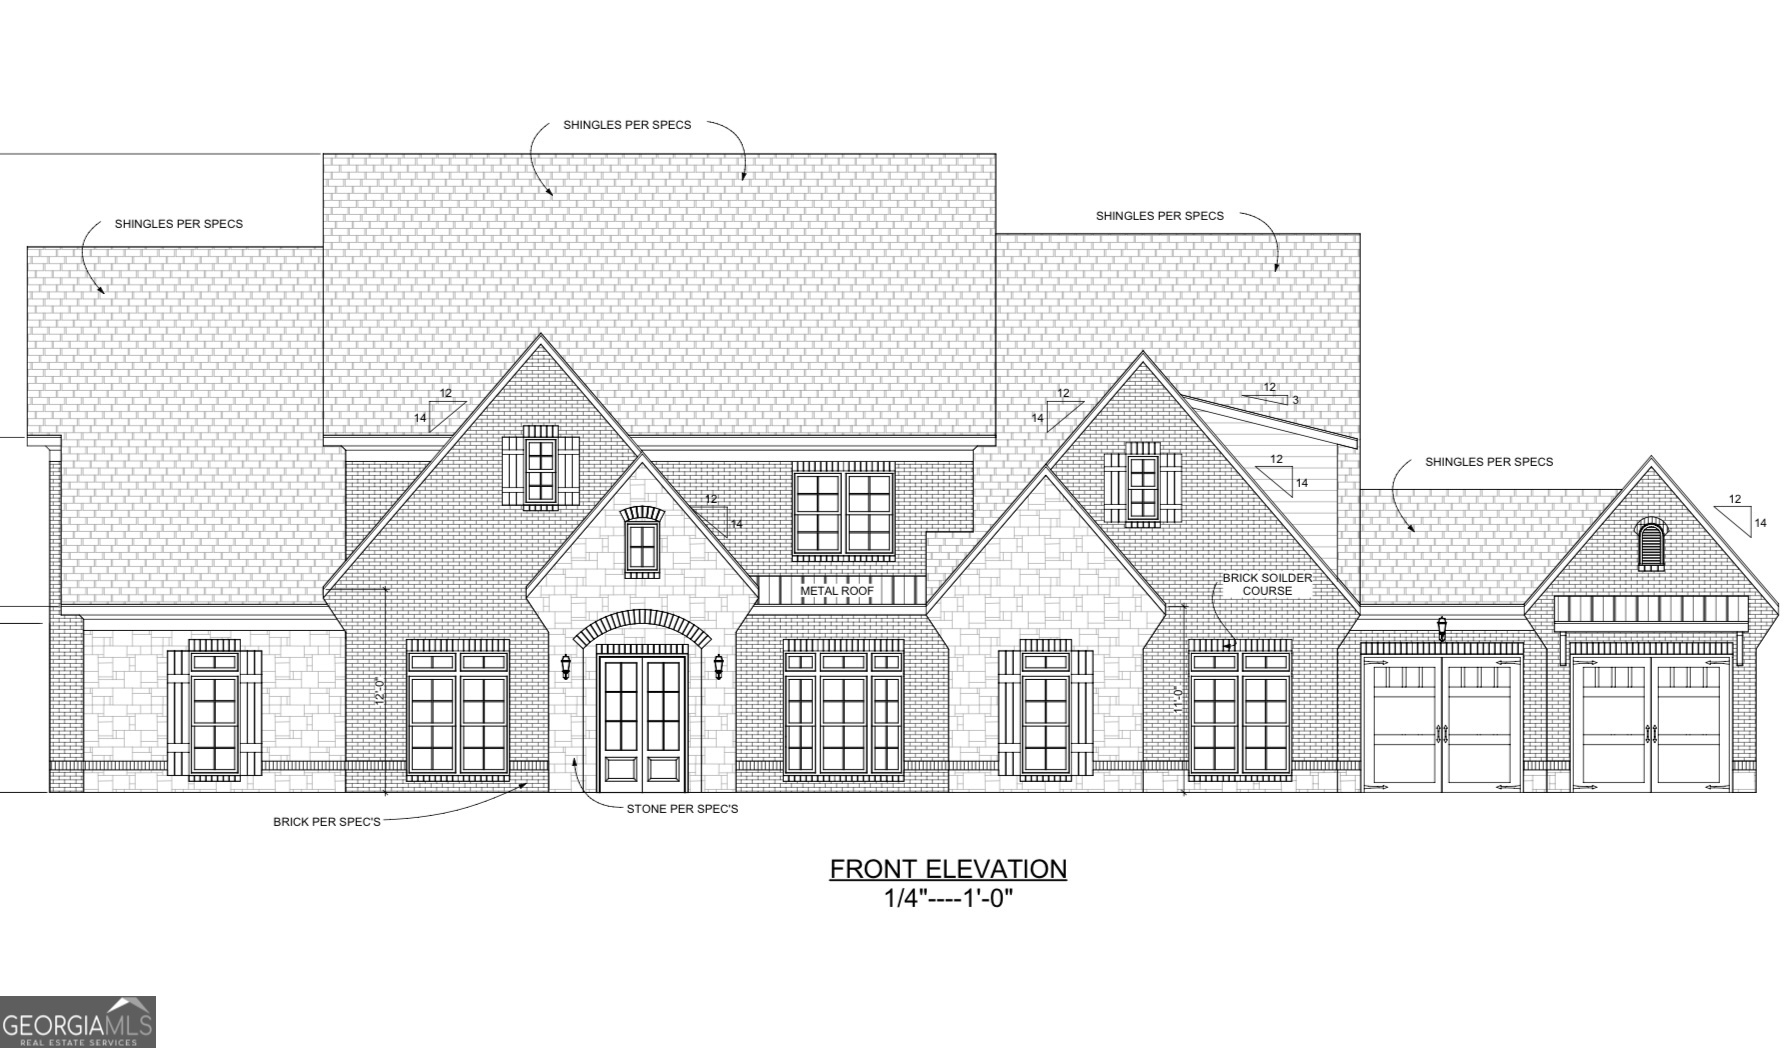
This luxurious custom-built 5 bedroom, 5.5 bathroom home awaits on nearly 2 acres of private land on an expansive unfinished basement, embraced by a fenced and gated oasis with no HOA restrictions. The attention to detail is evident throughout this exquisite home, which boasts an expansive main level anchored by an oversized owners retreat with private laundry. Step into the elegant en-suite, where a frameless shower, soaking tub, and generous walk-in closet with its own island offer a haven of relaxation and indulgence. The main floor unveils an open floor plan designed for effortless entertaining. A separate dining room sets the stage for intimate gatherings while the chef's kitchen beckons culinary adventures with its stainless steel appliances, 48-inch gas range, pot filler faucet, large walk-in pantry, and grandiose kitchen island that overlooks the two-story living room adorned with coffered ceilings and built-in bookshelves. A secluded office space provides the perfect sanctuary for work or study. Step outside onto the sprawling covered back deck featuring outdoor kitchen that commands panoramic views of the lush surroundings. Imagine savoring your morning coffee or hosting unforgettable soirees against this picturesque backdrop as you contemplate adding a pool to complete your personal paradise. Upstairs reveals four secondary bedrooms each accompanied by their own full bathrooms for ultimate comfort while a generously-sized secondary living room offers endless possibilities for relaxation and entertainment. This remarkable home also offers the convenience of a 4 car garage, ensuring ample space to accommodate all your vehicles and storage needs. Custom cabinetry throughout adds a touch of bespoke luxury, while exquisite tile work showcases meticulous craftsmanship at every turn. This home is in close proximity to downtown Buford, Chateau Elan, restaurants, shops, Mall of Georgia, Gwinnett Exchange with quick convent access to highway 85 and highway 985. ESTIMATED COMPLETION DEC 2024.

5
beds

6
baths

7,300 Sq.Ft. LIVING AREA

1.43 Acres lot

Features & Amenities

Interior

  • total bedrooms5
  • Total bathrooms6
  • full bathrooms5
  • half bathroom1
  • Laundry room Mud Room
  • Flooring Hardwood, Tile
  • Fireplace Family Room, Living Room
  • APPLIANCES Tankless Water Heater, Electric Water Heater, Dishwasher, Microwave, Oven/Range (Combo), Stainless Steel Appliance(s)
  • other interior Features Bookcases, Tray Ceiling(s), Vaulted Ceiling(s), High Ceilings, Beamed Ceilings, Walk-In Closet(s), Wet Bar, In-Law Floorplan, Master On Main Level

Area & Lot

  • Status Sold
  • Date Sold February 25, 2025
  • Living Area7,300 Sq.Ft.
  • Total Area7,300 Sq.Ft.
  • Lot Area1.43 Acres
  • MLS® ID10241678
  • TypeResidential
  • YEAR BUILT2024
  • NeighborhoodBuford
  • Architecture StylesBrick 4 Side, Contemporary, Craftsman
  • Elementary SchoolIvy Creek
  • Middle SchoolGlenn C Jones
  • High SchoolSeckinger

Exterior

  • STORIES3
  • water SourcePrivate
  • utilitiesUnderground Utilities, Electricity Available, Natural Gas Available, Water Available
  • roofComposition
  • lot featuresPrivate
  • parkingAttached, Garage Door Opener, Garage, Parking Pad
  • HEAT TYPEElectric, Central, Zoned
  • AIR CONDITIONINGCeiling Fan(s), Central Air, Zoned
  • sewerSeptic Tank
  • SubstructurePillar/Post/Pier
  • security FeaturesSmoke Detector(s), Gated Community
  • other exterior FeaturesSprinkler System

Financial

  • Sales Price$2,325,000
  • Real Estate Tax $1,162/yr
Cyrena Harrington

Cyrena Harrington

Casey Harrington

Casey Harrington

Buford

Explore

Experience the Difference

Choosing the right real estate professionals makes all the difference. At C&C Harrington Homes, we combine local expertise, luxury marketing, and personalized service to help you achieve exceptional results. Let us guide your next move with confidence and care.

Follow Us on Instagram