Leave a Message

By providing your contact information to C&C Harrington Homes, your personal information will be processed in accordance with C&C Harrington Homes's Privacy Policy. By checking the box(es) below, you expressly consent to receive marketing or promotional real estate communication from C&C Harrington Homes in the manner selected by you. For SMS text messages, message frequency varies. Message and data rates may apply. Consent is not a condition of purchase of any goods or services. You may opt out of receiving further communications from C&C Harrington Homes at any time. To opt out of receiving SMS text messages, reply STOP to unsubscribe. SMS text messaging is subject to our Terms of Use.

Thank you for your message. We will be in touch with you shortly.

2722 Talley Lane
2722 Talley Lane
2722 Talley Lane
2722 Talley Lane
2722 Talley Lane
2722 Talley Lane
2722 Talley Lane
2722 Talley Lane
2722 Talley Lane
2722 Talley Lane
2722 Talley Lane
2722 Talley Lane
2722 Talley Lane
2722 Talley Lane
2722 Talley Lane
2722 Talley Lane
2722 Talley Lane
2722 Talley Lane
2722 Talley Lane
2722 Talley Lane
2722 Talley Lane
2722 Talley Lane
2722 Talley Lane
2722 Talley Lane
2722 Talley Lane
2722 Talley Lane
2722 Talley Lane
2722 Talley Lane
2722 Talley Lane
2722 Talley Lane
2722 Talley Lane
2722 Talley Lane
2722 Talley Lane
2722 Talley Lane
2722 Talley Lane
2722 Talley Lane
2722 Talley Lane
2722 Talley Lane
2722 Talley Lane
2722 Talley Lane
2722 Talley Lane
2722 Talley Lane
2722 Talley Lane
2722 Talley Lane
2722 Talley Lane
2722 Talley Lane
2722 Talley Lane
2722 Talley Lane
2722 Talley Lane
2722 Talley Lane
2722 Talley Lane
2722 Talley Lane
2722 Talley Lane
2722 Talley Lane
2722 Talley Lane
2722 Talley Lane
2722 Talley Lane
2722 Talley Lane
2722 Talley Lane
2722 Talley Lane
2722 Talley Lane
2722 Talley Lane
2722 Talley Lane
2722 Talley Lane
2722 Talley Lane
2722 Talley Lane
2722 Talley Lane
2722 Talley Lane
2722 Talley Lane
2722 Talley Lane
2722 Talley Lane
2722 Talley Lane
2722 Talley Lane
2722 Talley Lane
2722 Talley Lane
2722 Talley Lane
2722 Talley Lane
2722 Talley Lane
2722 Talley Lane
2722 Talley Lane
2722 Talley Lane
2722 Talley Lane
2722 Talley Lane
2722 Talley Lane
2722 Talley Lane
2722 Talley Lane
2722 Talley Lane
2722 Talley Lane
2722 Talley Lane
2722 Talley Lane
2722 Talley Lane
SEE ALL PHOTOS
2722 Talley Lane
2722 Talley Lane
2722 Talley Lane
2722 Talley Lane
2722 Talley Lane
2722 Talley Lane
2722 Talley Lane
2722 Talley Lane
2722 Talley Lane
2722 Talley Lane
2722 Talley Lane
2722 Talley Lane
2722 Talley Lane
2722 Talley Lane
2722 Talley Lane
2722 Talley Lane
2722 Talley Lane
2722 Talley Lane
2722 Talley Lane
2722 Talley Lane
2722 Talley Lane
2722 Talley Lane
2722 Talley Lane
2722 Talley Lane
2722 Talley Lane
2722 Talley Lane
2722 Talley Lane
2722 Talley Lane
2722 Talley Lane
2722 Talley Lane
2722 Talley Lane
2722 Talley Lane
2722 Talley Lane
2722 Talley Lane
2722 Talley Lane
2722 Talley Lane
2722 Talley Lane
2722 Talley Lane
2722 Talley Lane
2722 Talley Lane
2722 Talley Lane
2722 Talley Lane
2722 Talley Lane
2722 Talley Lane
2722 Talley Lane
2722 Talley Lane
2722 Talley Lane
2722 Talley Lane
2722 Talley Lane
2722 Talley Lane
2722 Talley Lane
2722 Talley Lane
2722 Talley Lane
2722 Talley Lane
2722 Talley Lane
2722 Talley Lane
2722 Talley Lane
2722 Talley Lane
2722 Talley Lane
2722 Talley Lane
2722 Talley Lane
2722 Talley Lane
2722 Talley Lane
2722 Talley Lane
2722 Talley Lane
2722 Talley Lane
2722 Talley Lane
2722 Talley Lane
2722 Talley Lane
2722 Talley Lane
2722 Talley Lane
2722 Talley Lane
2722 Talley Lane
2722 Talley Lane
2722 Talley Lane
2722 Talley Lane
2722 Talley Lane
2722 Talley Lane
2722 Talley Lane
2722 Talley Lane
2722 Talley Lane
2722 Talley Lane
2722 Talley Lane
2722 Talley Lane
2722 Talley Lane
2722 Talley Lane
2722 Talley Lane
2722 Talley Lane
2722 Talley Lane
2722 Talley Lane
2722 Talley Lane
For Sale

2722 Talley Lane

2722 Talley Lane, Buford, GA 30519

$1,929,000
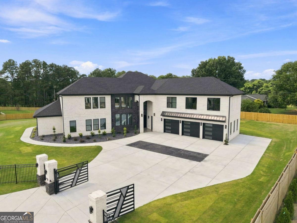
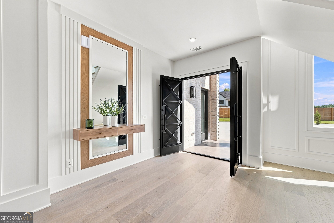
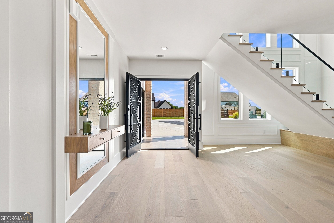
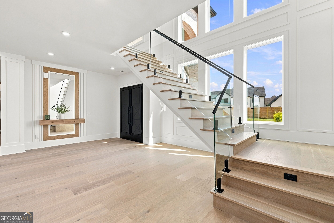
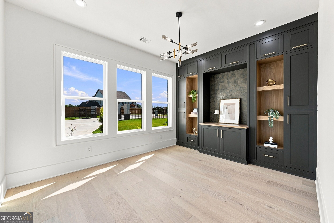
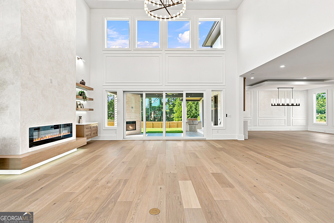
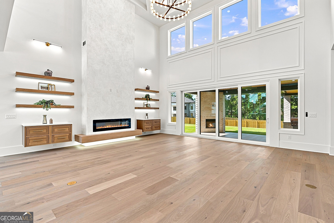
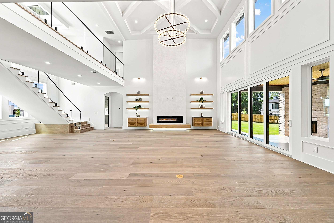
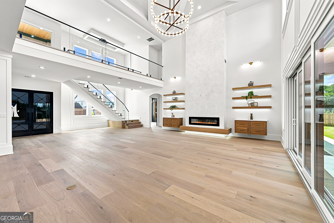
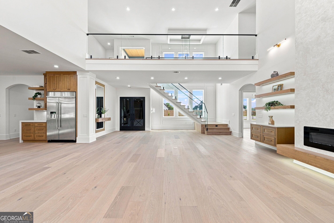
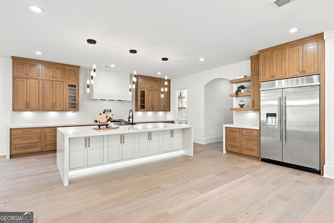
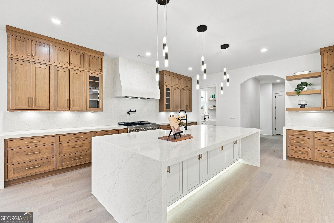
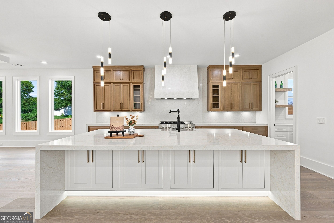
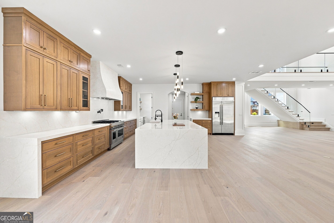
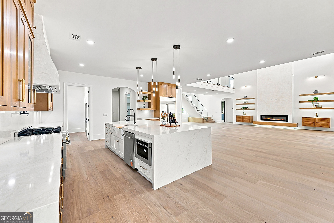
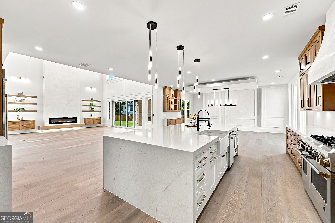
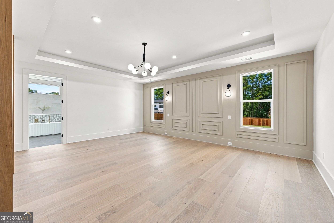
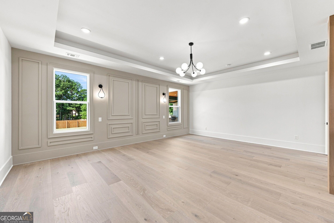
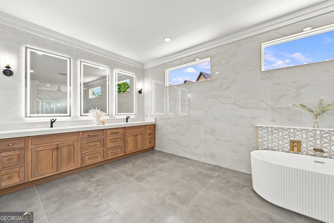
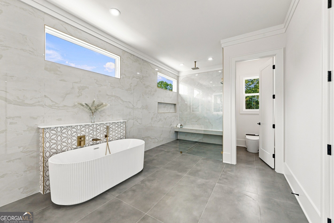
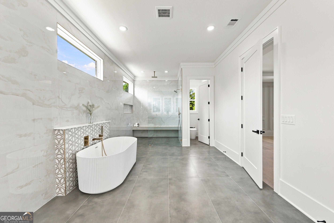
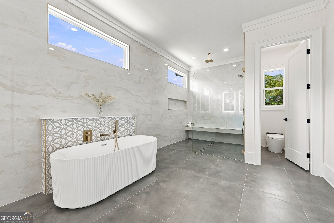
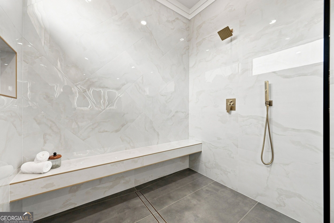
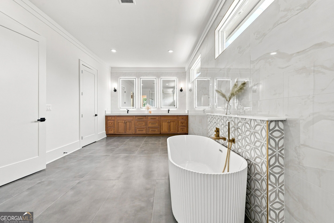
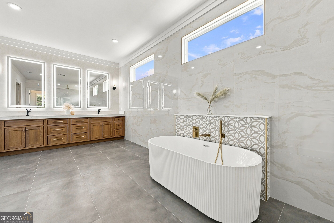
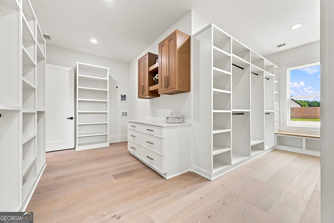
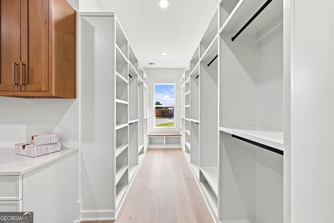
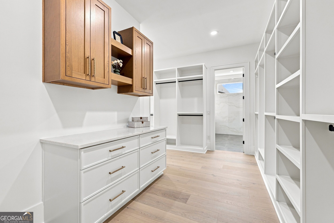
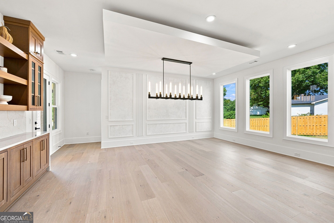
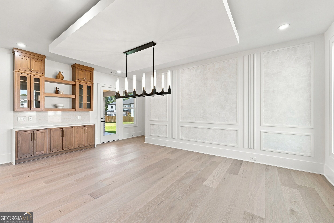
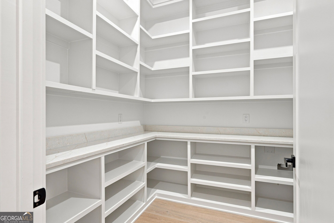
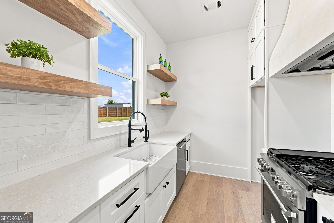
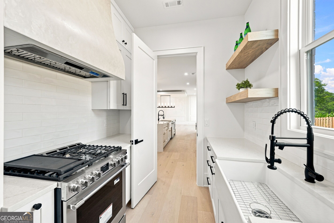
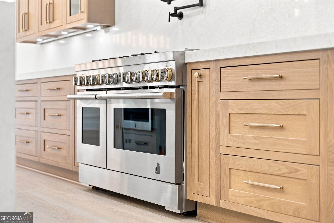
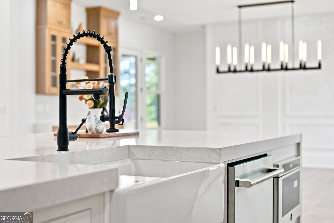
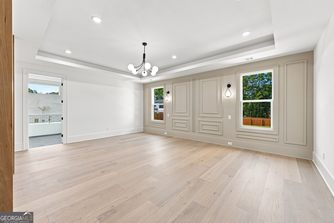
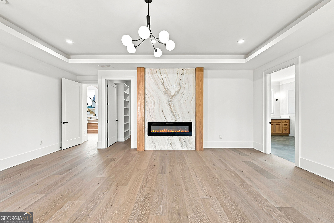
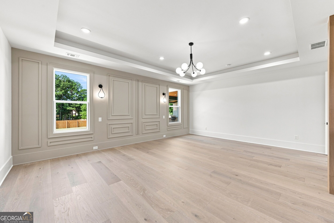
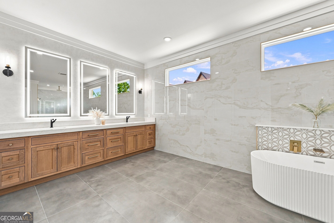
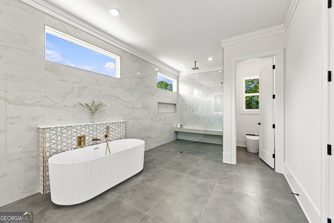
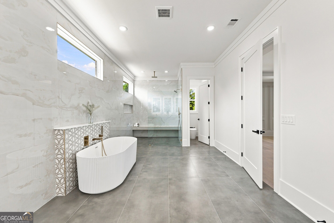
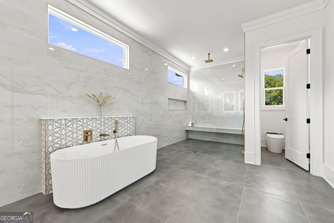
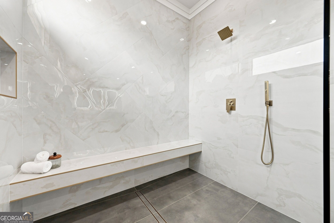
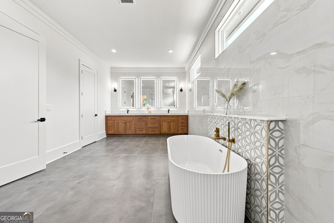
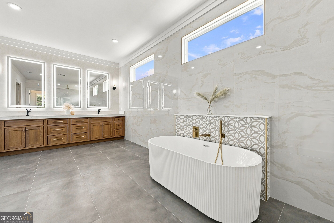
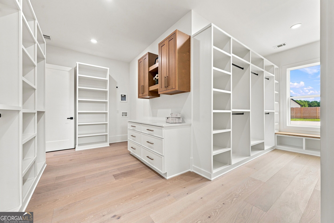
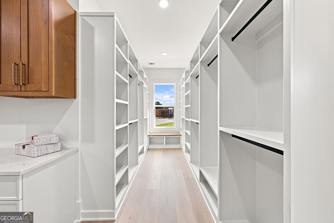
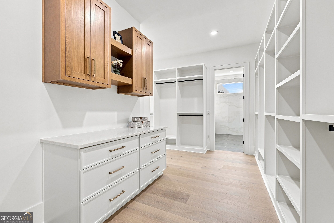
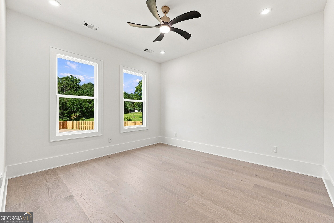
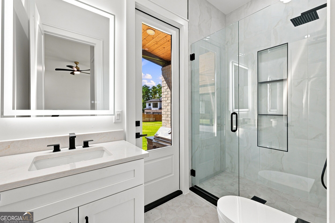
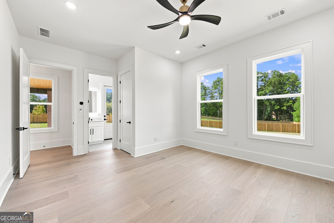
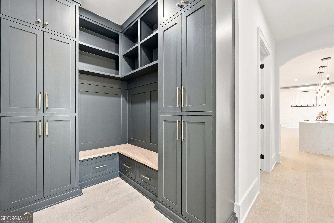
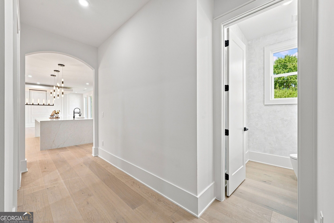
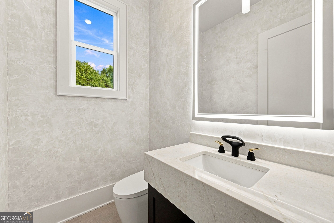
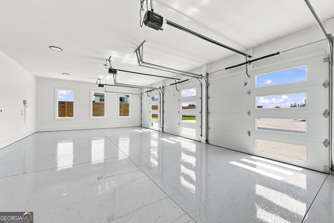
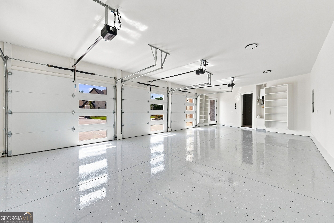
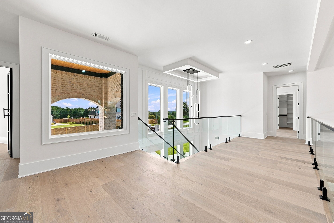
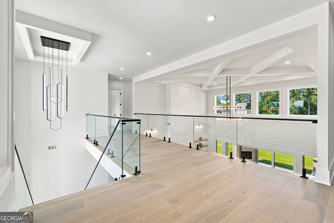
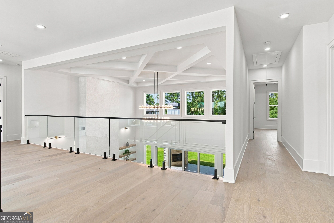
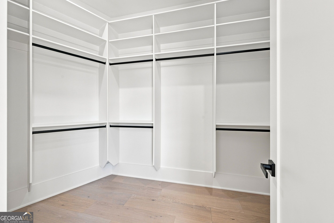
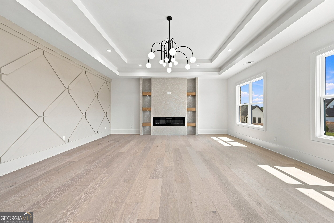
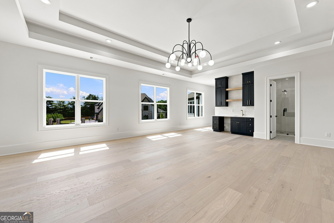
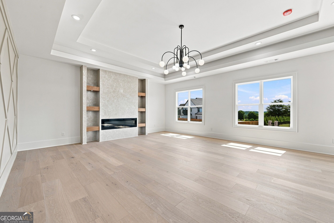
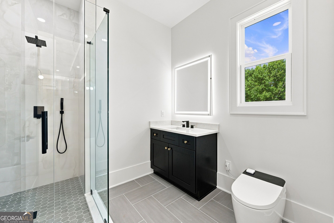
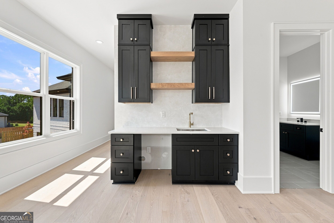
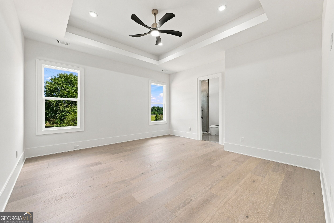
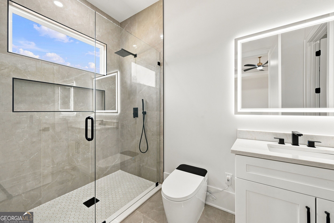
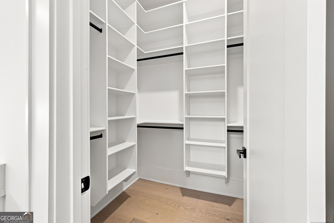
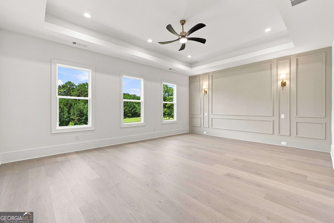
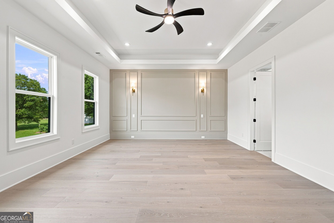
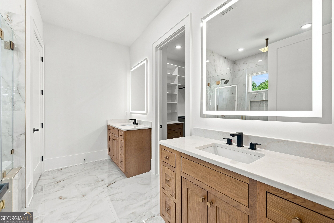
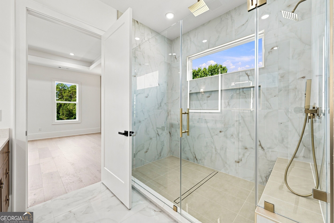
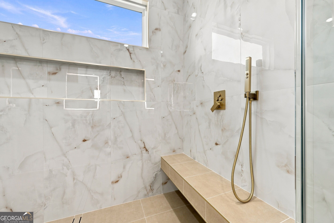
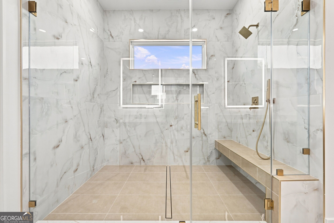
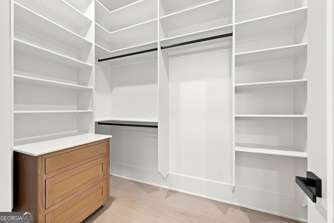
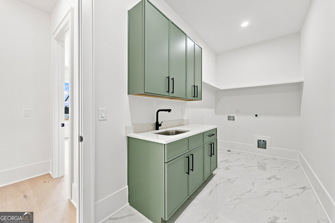
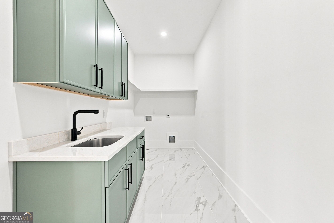
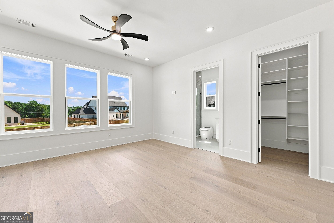
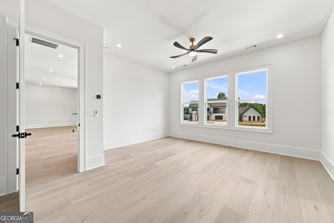
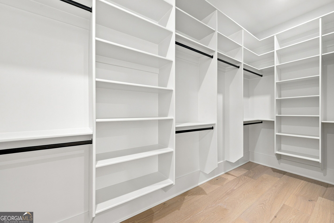
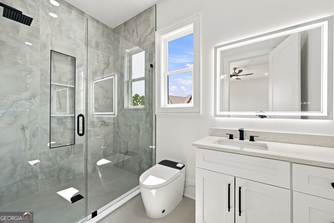
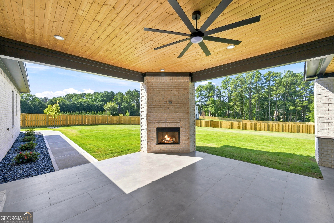
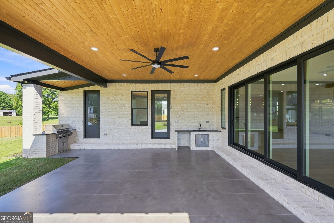
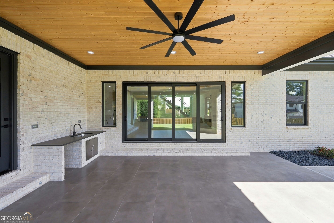
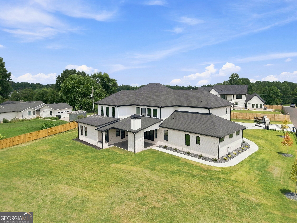
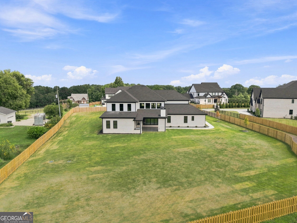
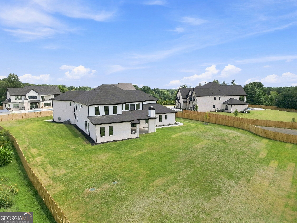
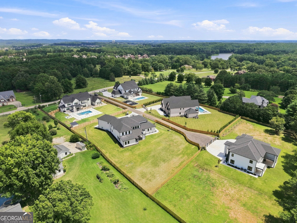
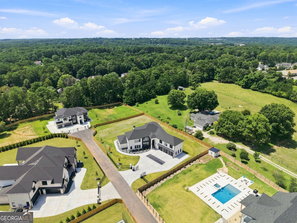
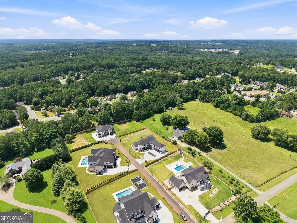
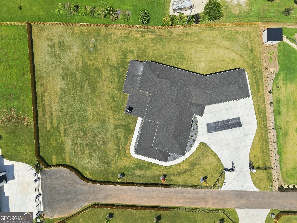
Experience elevated luxury living in this exceptional 6-bedroom, 8-bathroom custom estate, privately situated on a gated homesite of just under one acre in the City of Mulberry and highly sought-after Seckinger High School District. Exceptional features include a main-level owner's retreat, second en-suite bedroom on the main, dedicated home office with custom built-ins, dramatic 22-foot great room, chef's kitchen with quartzite countertops, secondary prep kitchen, two laundry rooms, expansive outdoor living with a fully equipped outdoor kitchen and full bath, and a private backyard with ample room for a future resort-style pool. Thoughtfully designed with both luxury and functionality in mind, the home showcases soaring ceilings, designer finishes, custom details, and an abundance of natural light throughout. Expansive European sliding glass doors create a seamless transition from the impressive great room to the covered outdoor living space. The main-level owner's retreat offers a private sanctuary complete with a spa-inspired en-suite bath and oversized custom walk-in closet. At the heart of the home, the chef's kitchen features premium professional-grade appliances, custom cabinetry, stunning quartzite surfaces, designer lighting, and generous space for everyday living and entertaining. A fully equipped secondary prep kitchen provides additional cooking, prep, and storage space. Upstairs, four generously sized bedroom suites each offer a private en-suite bath and ample closet space, along with a versatile flex room ideal for a home gym, media room, playroom, second office, or private lounge. Two laundry rooms provide added convenience, while additional upgrades include electric toilets throughout, a tankless hot water heater, and a full irrigation system. Designed for year-round indoor-outdoor living, the expansive covered patio features a fully equipped outdoor kitchen overlooking the large, private backyard. Combining exceptional craftsmanship, sophisticated finishes, privacy, and modern functionality, this one-of-a-kind estate is conveniently located near I-85, I-985, Northeast Georgia Medical Center, and Chateau Elan Resort with championship golf, winery, dining, and more.

6
beds

8
baths

6,700 Sq.Ft. LIVING AREA

0.92 Acres lot

Features & Amenities

Interior

  • total bedrooms6
  • Total bathrooms8
  • full bathrooms7
  • half bathroom1
  • Laundry room Mud Room, Upper Level
  • Flooring Hardwood, Tile
  • Fireplace Factory Built, Family Room, Gas Starter, Living Room, Master Bedroom, Outside
  • APPLIANCES Convection Oven, Dishwasher, Double Oven, Electric Water Heater, Ice Maker, Microwave, Range, Refrigerator, Stainless Steel Appliance(s), Tankless Water Heater
  • other interior Features Bookcases, Double Vanity, High Ceilings, In-Law Floorplan, Master On Main Level, Separate Shower, Soaking Tub, Tile Bath, Tray Ceiling(s), Entrance Foyer, Vaulted Ceiling(s), Walk-In Closet(s), Wet Bar

Area & Lot

  • Status For Sale
  • Living Area6,700 Sq.Ft.
  • Total Area6,700 Sq.Ft.
  • Lot Area0.92 Acres
  • MLS® ID10827052
  • TypeResidential
  • YEAR BUILT2026
  • NeighborhoodBuford
  • Architecture StylesBrick 4 Side, Contemporary, European
  • Elementary SchoolIvy Creek
  • Middle SchoolGlenn C Jones
  • High SchoolSeckinger

Exterior

  • STORIES2
  • water SourcePublic
  • utilitiesElectricity Available, Natural Gas Available, Underground Utilities, Water Available
  • roofComposition
  • lot featuresCul-De-Sac, Level, Private
  • parkingGarage, Assigned, Parking Pad, Garage Door Opener
  • HEAT TYPECentral, Electric, Zoned
  • AIR CONDITIONINGCeiling Fan(s), Central Air, Zoned
  • sewerSeptic Tank
  • SubstructureSlab
  • security FeaturesCarbon Monoxide Detector(s), Gated Community, Smoke Detector(s)
  • other exterior FeaturesGarden, Gas Grill, Sprinkler System

Financial

  • Sales Price$1,929,000
  • Real Estate Tax $833/yr
Cyrena Harrington

Cyrena Harrington

Casey Harrington

Casey Harrington

image

Schedule a Showing

We would love to show you our beautiful property. Please select your preferred date and time below. An agent will be in touch shortly to confirm your appointment.

Schedule a Showing

We would love to show you our beautiful property. Please select your preferred date and time below. An agent will be in touch shortly to confirm your appointment.

Thank you for your interest in 2722 Talley Lane, Buford, GA 30519. We are reviewing your request and will be in touch shortly!

Mortgage Calculator

Estimate your monthly mortgage payment, including the principal and interest, property taxes, and HOA. Adjust the values to generate a more accurate rate.

All estimates are provided for informational purposes only. Actual amounts may vary.
$0,000 Your Payment 20 15 65
$0,000 Your Payment

Buford

Explore

Experience the Difference

Choosing the right real estate professionals makes all the difference. At C&C Harrington Homes, we combine local expertise, luxury marketing, and personalized service to help you achieve exceptional results. Let us guide your next move with confidence and care.

Follow Us on Instagram