Leave a Message

By providing your contact information to C&C Harrington Homes, your personal information will be processed in accordance with C&C Harrington Homes's Privacy Policy. By checking the box(es) below, you expressly consent to receive marketing or promotional real estate communication from C&C Harrington Homes in the manner selected by you. For SMS text messages, message frequency varies. Message and data rates may apply. Consent is not a condition of purchase of any goods or services. You may opt out of receiving further communications from C&C Harrington Homes at any time. To opt out of receiving SMS text messages, reply STOP to unsubscribe. SMS text messaging is subject to our Terms of Use.

Thank you for your message. We will be in touch with you shortly.

2726 Talley Lane (LOT 3)
Sold

2726 Talley Lane (LOT 3)

2726 Talley Lane (LOT 3), Buford, GA 30519

$1,958,553
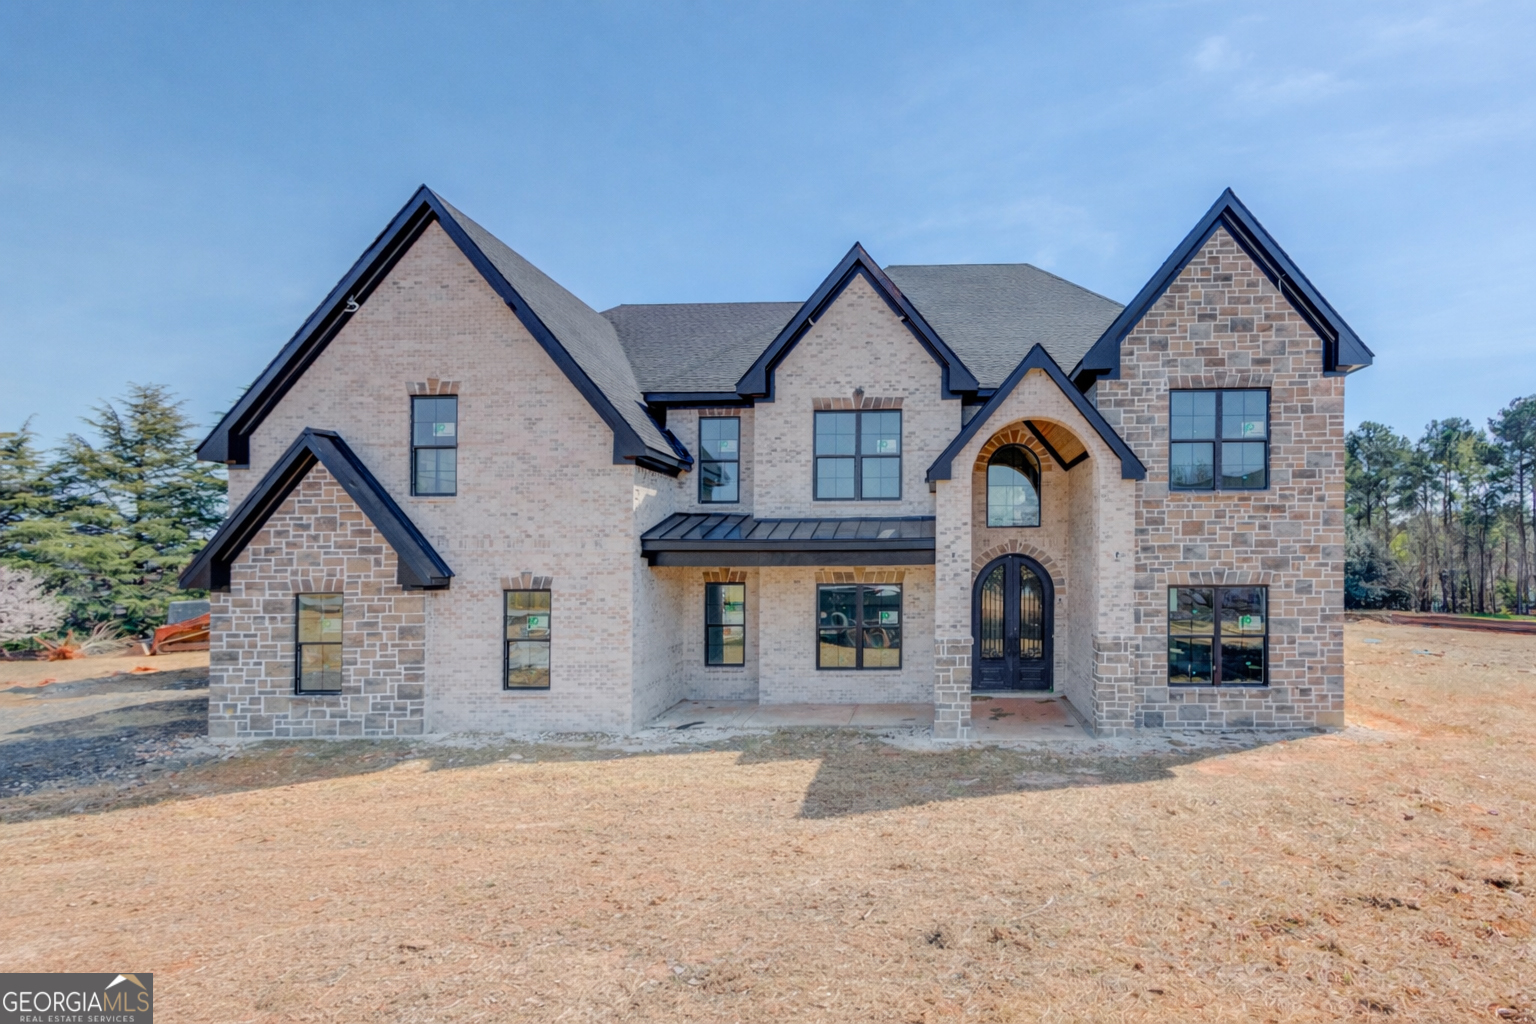
PRIVATELY GATED ESTATE * POOL WITH JACUZZI * TWO FULL KITCHENS * OUTDOOR KITCHEN * PRIVATE GYM * SAUNA *EXTERIOR POOL BATHROOM - this extraordinary fully fenced and gated new construction estate will be perfectly positioned at the end of a quiet enclave in one of Buford's most prestigious communities. Designed to blend timeless elegance with modern sophistication, this custom-built masterpiece will feature 6 bedrooms, 6 full bathrooms, 2 half bathrooms, and a 4-car garage, showcasing impeccable craftsmanship and luxury finishes throughout. Step through the grand 22-foot foyer into a light-filled interior with 10-foot ceilings, floor-to-ceiling windows, and exquisite architectural details. The main-level primary suite will serve as a private retreat, complete with a spa-inspired en suite bath featuring a soaking tub, oversized walk-in shower, and expansive custom closet. The chef's kitchen will be the heart of the home, offering top-tier stainless steel appliances, a 48-inch gas range, and 48-inch built-in refrigerator with wine cooler. A double waterfall quartz island anchors the space, complemented by custom cabinetry, designer lighting, and premium fixtures throughout. A fully equipped secondary prep kitchen provides additional workspace, while the covered outdoor kitchen creates the perfect setting for alfresco dining overlooking a private oasis featuring a saltwater heated pool and jacuzzi. Additional main-level highlights include a formal dining room, private office with custom built-ins, open-concept living room with fireplace, and a dedicated gym. Upstairs, enjoy a secondary living room with fireplace and five spacious bedrooms, each with a private en suite bath. The secondary primary suite is ideal for multigenerational living or extended guests, and a second laundry room adds convenience. Located just minutes from I-85, top-rated schools, fine dining, and premier shopping, this to-be-built architectural masterpiece offers a rare opportunity to fully customize your dream home in a luxury gated Buford estate setting.

6
beds

9
baths

7,800 Sq.Ft. LIVING AREA

0.92 Acres lot

Features & Amenities

Interior

  • total bedrooms6
  • Total bathrooms9
  • full bathrooms7
  • half bathrooms2
  • Laundry room Mud Room, Upper Level
  • Flooring Hardwood
  • Fireplace Family Room, Living Room, Master Bedroom
  • APPLIANCES Dishwasher, Double Oven, Gas Water Heater, Microwave, Refrigerator, Tankless Water Heater
  • other interior Features Beamed Ceilings, Bookcases, Double Vanity, Master On Main Level, Sauna, Walk-In Closet(s)

Area & Lot

  • Status Sold
  • Date Sold June 18, 2026
  • Living Area7,800 Sq.Ft.
  • Total Area7,800 Sq.Ft.
  • Lot Area0.92 Acres
  • MLS® ID10675349
  • TypeResidential
  • YEAR BUILT2026
  • NeighborhoodBuford
  • Architecture StylesBrick 4 Side, Craftsman, European, Traditional
  • Elementary SchoolIvy Creek
  • Middle SchoolGlenn C Jones
  • High SchoolSeckinger

Exterior

  • STORIES2
  • water SourcePublic
  • utilitiesCable Available, Electricity Available, Natural Gas Available, Sewer Available, Underground Utilities, Water Available
  • PoolHeated, In Ground, Salt Water
  • roofComposition
  • lot featuresCul-De-Sac, Private
  • parkingGarage, Attached, Garage Door Opener
  • HEAT TYPECentral, Zoned
  • AIR CONDITIONINGCeiling Fan(s), Zoned
  • sewerSeptic Tank
  • SubstructureSlab
  • security FeaturesGated Community, Smoke Detector(s)
  • other exterior FeaturesGarden, Gas Grill

Financial

  • Sales Price$1,958,553
  • Real Estate Tax $1,233/yr
Cyrena Harrington

Cyrena Harrington

Casey Harrington

Casey Harrington

Buford

Explore

Experience the Difference

Choosing the right real estate professionals makes all the difference. At C&C Harrington Homes, we combine local expertise, luxury marketing, and personalized service to help you achieve exceptional results. Let us guide your next move with confidence and care.

Follow Us on Instagram