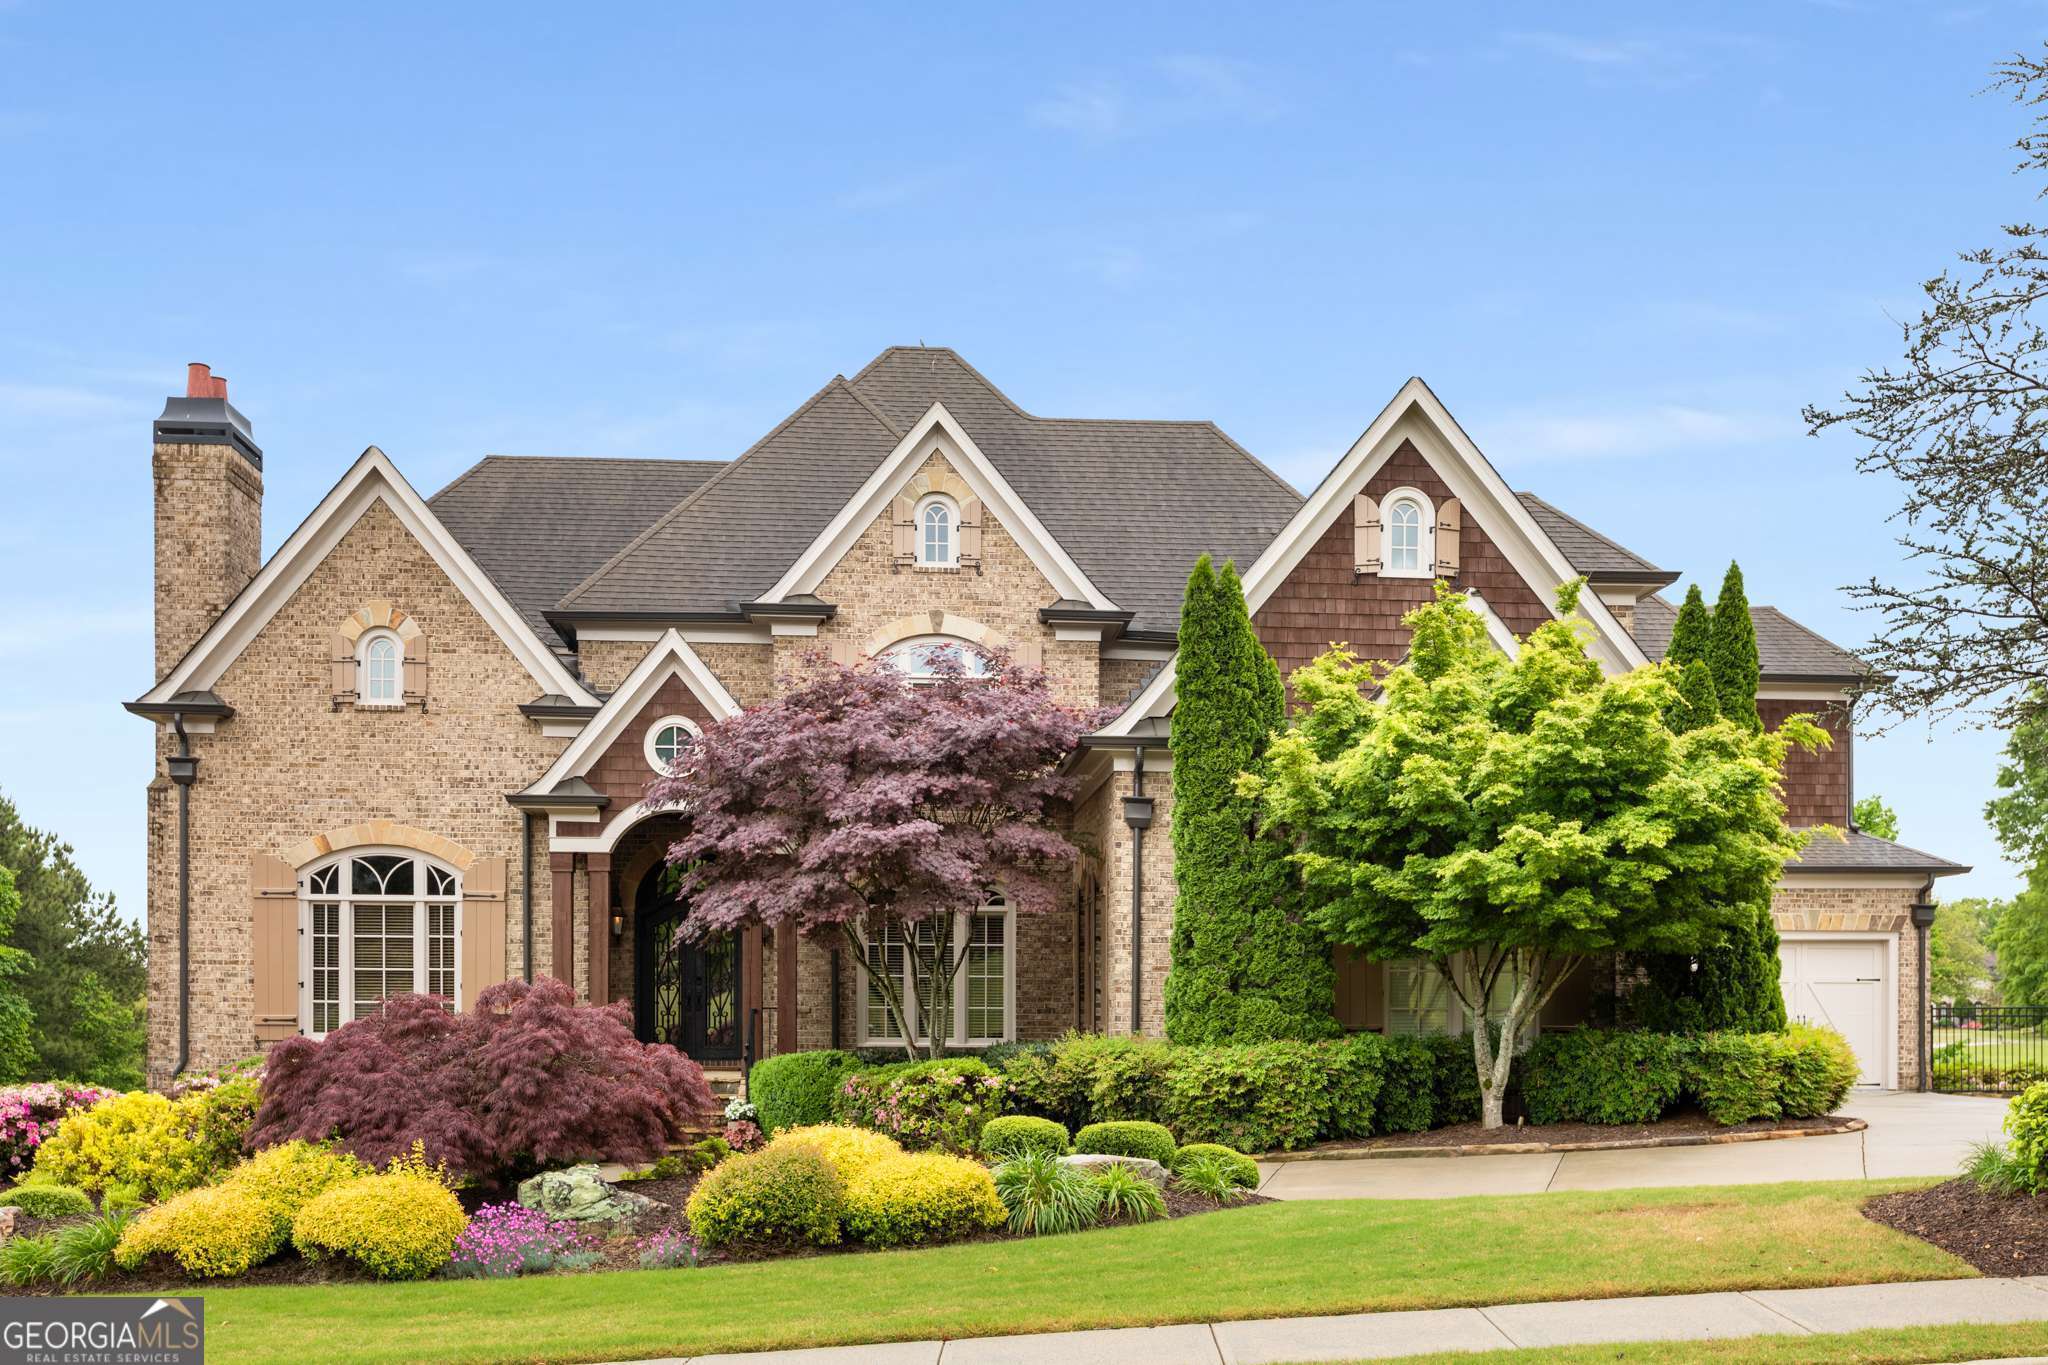
Welcome to your dream retreatCoa distinguished brick masterpiece gracefully positioned on a prominent corner lot in one of the areaCOs most coveted gated communities. From the moment you arrive, the circular driveway and meticulously landscaped grounds set the tone for the timeless sophistication found within. Step inside to discover a harmonious blend of traditional craftsmanship and modern luxury, with refined details at every turn. A fireside gentlemanCOs study showcases vaulted, beamed ceilings and rich judges paneling, evoking a sense of prestige and warmth. The formal dining room, seating 12 comfortably and offers an elegant backdrop for holiday gatherings and dinner parties alike. At the heart of the home lies a chefCOs kitchen tailored for the culinary enthusiastCofeaturing a Viking range and refrigerator, dual islandsCoone for prep, one with a breakfast bar, a thoughtfully designed butlerCOs pantry with a wine cooler, and separate desk space serves as a convenient command center. The breakfast area, crowned with a domed ceiling, flows seamlessly into the inviting fireside keeping room, where custom stonework and tongue-and-groove beamed ceilings create a warm ambiance. The soaring cathedral ceiling in the great room allows natural light to flood the space, enhancing the homeCOs open, airy feel. From the covered back porch, enjoy year-round outdoor living with a cozy fireplace as your centerpieceCoperfect for morning coffee or evening wine. This inviting space overlooks a sparkling saltwater pool and lush, professionally landscaped grounds, offering a serene and private backdrop for relaxation or entertaining. ItCOs the ideal extension of the homeCOs sophisticated living experience. The primary suite on the main level is a luxurious haven with a stunning double-trey ceiling, bayed windows, private porch access, and a fully renovated ensuite featuring an expansive double quartz vanity with porcelain sinks, a steam shower with dual heads, and herringbone wood flooring. The custom walk-in closet is as functional as it is stylish. Upstairs, generously appointed guest suites each offer unique architectural detailsCovaulted ceilings, alcoves, or sitting areasCopaired with ensuite baths featuring stone tile floors and elegant tub surrounds. Function meets form in the laundry room with a drop zone, abundant cabinetry, utility sink, and space for dual washer or dryer units. Downstairs, the terrace level opens up a world of possibilityCooffering vast flex spaces ideal for game nights, entertaining, or relaxing by the bar/kitchenette. With ample room for future expansion, this level could easily accommodate additional bedrooms, a home gym, sauna, or even a private theater. Step outdoors into your private resort, where a luxurious saltwater pool and spa invite relaxation. A spillover hot tub, expansive decking, firepit, and pergola-covered living area offer year-round enjoyment. Lush landscaping surrounds the property, including a charming garden space. Perfectly sited on a large, acre plus lot, the outdoor space is a sanctuary for both serene relaxation and spirited entertainmentCoideal for cornhole tournaments, lawn games, or simply soaking in the tranquility of the manicured setting. Nestled within a coveted gated community, enjoy close proximity to premier shopping, dining, and entertainment, as well as abundant recreational options just minutes away. With easy access to major interstates and thoroughfares, commuting and travel times are lessenedComaking this location as practical as it is desirable.