Leave a Message

By providing your contact information to C&C Harrington Homes, your personal information will be processed in accordance with C&C Harrington Homes's Privacy Policy. By checking the box(es) below, you expressly consent to receive marketing or promotional real estate communication from C&C Harrington Homes in the manner selected by you. For SMS text messages, message frequency varies. Message and data rates may apply. Consent is not a condition of purchase of any goods or services. You may opt out of receiving further communications from C&C Harrington Homes at any time. To opt out of receiving SMS text messages, reply STOP to unsubscribe. SMS text messaging is subject to our Terms of Use.

Thank you for your message. We will be in touch with you shortly.

3209 Bold Springs Road
Sold

3209 Bold Springs Road

3209 Bold Springs Road, Dacula, GA 30019

$1,170,000
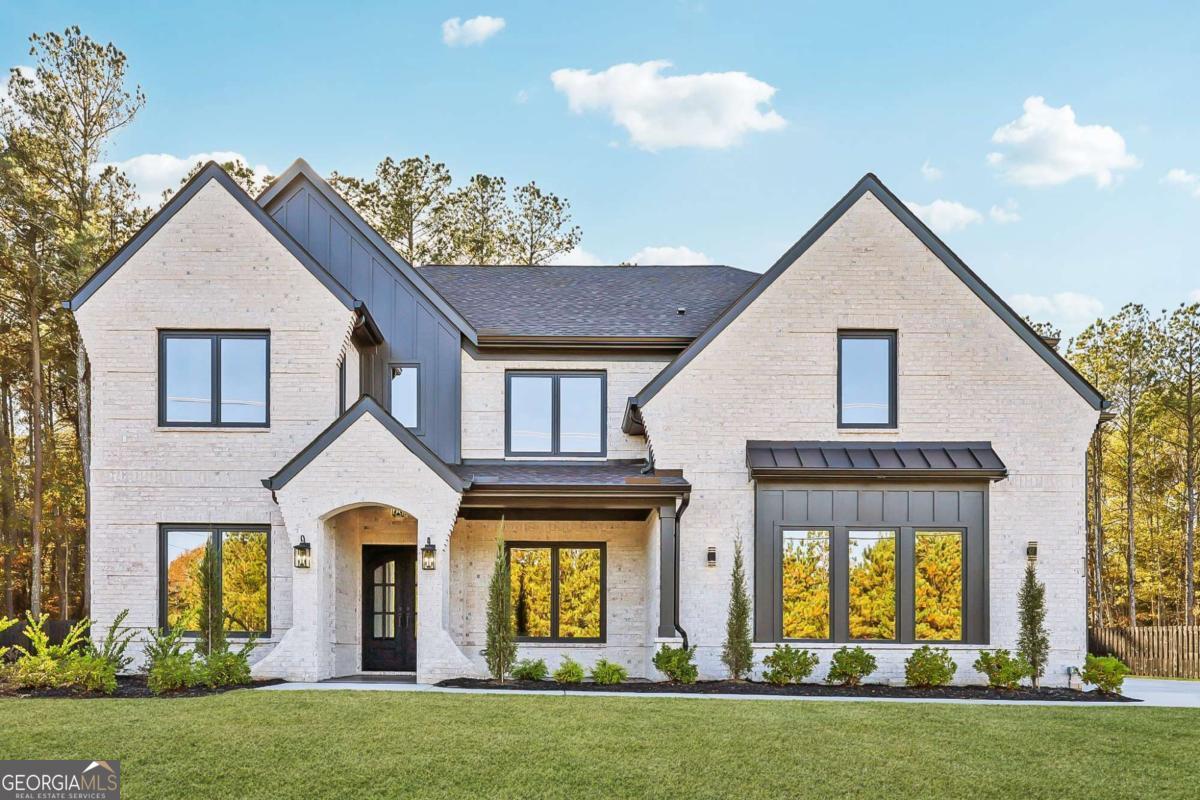
Custom new construction on a privately gated and fully fenced 0.72-acre lot, this stunning 4 bedroom 4.5 bathroom home also includes an additional flex room perfect for a 5th bedroom. The estate blends luxury, privacy, and thoughtful design in every detail. From the moment you enter through the gate, the long driveway and beautifully landscaped exterior set the tone for the exceptional craftsmanship found throughout the home. Inside, soaring 10-foot ceilings and a spacious walk-in foyer create an immediate sense of openness and elegance. Just off the foyer, an impressive office with double glass metal doors and a formal dining room offer refined spaces for work and entertaining. The heart of the home is the gourmet chef's kitchen, showcasing a large double quartz waterfall island, premium top of the line appliances, a 48-inch gas range, pot filler, and wine cooler. The kitchen seamlessly flows into the expansive living room, creating the perfect layout for gatherings and everyday living. On the main level, one of two private primary suites offers a retreat-like setting with a luxury en suite and its own secondary laundry room for added convenience. Through the sliding glass doors off the kitchen, step onto a large covered back patio featuring a cozy fireplace and peaceful views of the private, level backyard, ideal for a future pool, outdoor kitchen, or personal oasis. Upstairs, the home continues to impress with a spacious secondary living room complete with a fireplace, perfect for media, relaxation, or additional entertaining space. Two generously sized secondary bedrooms with access to well-appointed bathroom, accompany a flexible bonus room ideal for use as a fifth bedroom, complete with its own private en suite. An oversized second laundry room with ample storage adds functionality to the upper level. The true highlight upstairs is the second primary suite, an elegant retreat featuring its own fireplace, sitting room, and a spa-inspired en suite with a large soaking tub, oversized frameless shower, and an expansive custom closet designed for luxury and organization. Additional high-end features include noise canceling insulation, custom imported European windows, energy efficient foam insulation, and a tankless hot water heater. Full front and back irrigation ensures the property remains beautifully maintained year-round. The expansive lot also offers ample space on the left side of the property to add an additional garage, workshop, or detached building, providing endless possibilities for customization. This exceptional home combines modern luxury, premium finishes, and unmatched privacy, all while being located just minutes from Highway 316, shopping, dining, and everyday conveniences.

4
beds

6
baths

5,103 Sq.Ft. LIVING AREA

0.72 Acres lot

Features & Amenities

Interior

  • total bedrooms4
  • Total bathrooms6
  • full bathrooms5
  • half bathroom1
  • Laundry room Mud Room, Upper Level
  • Flooring Hardwood
  • Fireplace Family Room, Living Room, Master Bedroom
  • APPLIANCES Dishwasher, Double Oven, Electric Water Heater, Microwave, Stainless Steel Appliance(s), Tankless Water Heater
  • other interior Features Bookcases, Double Vanity, In-Law Floorplan, Master On Main Level, Tray Ceiling(s), Walk-In Closet(s)

Area & Lot

  • Status Sold
  • Date Sold March 17, 2026
  • Living Area5,103 Sq.Ft.
  • Total Area5,103 Sq.Ft.
  • Lot Area0.72 Acres
  • MLS® ID10649092
  • TypeResidential
  • YEAR BUILT2025
  • NeighborhoodDacula
  • Architecture StylesBrick 4 Side, Contemporary, Craftsman
  • Elementary SchoolHarbins
  • Middle SchoolMcconnell
  • High SchoolArcher

Exterior

  • STORIES2
  • water SourcePublic
  • utilitiesCable Available, Electricity Available, Natural Gas Available, Underground Utilities, Water Available
  • roofComposition
  • lot featuresLevel, Private
  • parkingGarage, Attached, Parking Pad
  • HEAT TYPECentral, Zoned
  • AIR CONDITIONINGCeiling Fan(s), Central Air, Zoned
  • sewerSeptic Tank
  • SubstructureSlab
  • security FeaturesGated Community, Smoke Detector(s)
  • other exterior FeaturesSprinkler System

Financial

  • Sales Price$1,170,000
  • Real Estate Tax $1/yr
Cyrena Harrington

Cyrena Harrington

Casey Harrington

Casey Harrington

View Virtual Tour

Dacula

Explore

Experience the Difference

Choosing the right real estate professionals makes all the difference. At C&C Harrington Homes, we combine local expertise, luxury marketing, and personalized service to help you achieve exceptional results. Let us guide your next move with confidence and care.

Follow Us on Instagram