Leave a Message

By providing your contact information to C&C Harrington Homes, your personal information will be processed in accordance with C&C Harrington Homes's Privacy Policy. By checking the box(es) below, you expressly consent to receive marketing or promotional real estate communication from C&C Harrington Homes in the manner selected by you. For SMS text messages, message frequency varies. Message and data rates may apply. Consent is not a condition of purchase of any goods or services. You may opt out of receiving further communications from C&C Harrington Homes at any time. To opt out of receiving SMS text messages, reply STOP to unsubscribe. SMS text messaging is subject to our Terms of Use.

Thank you for your message. We will be in touch with you shortly.

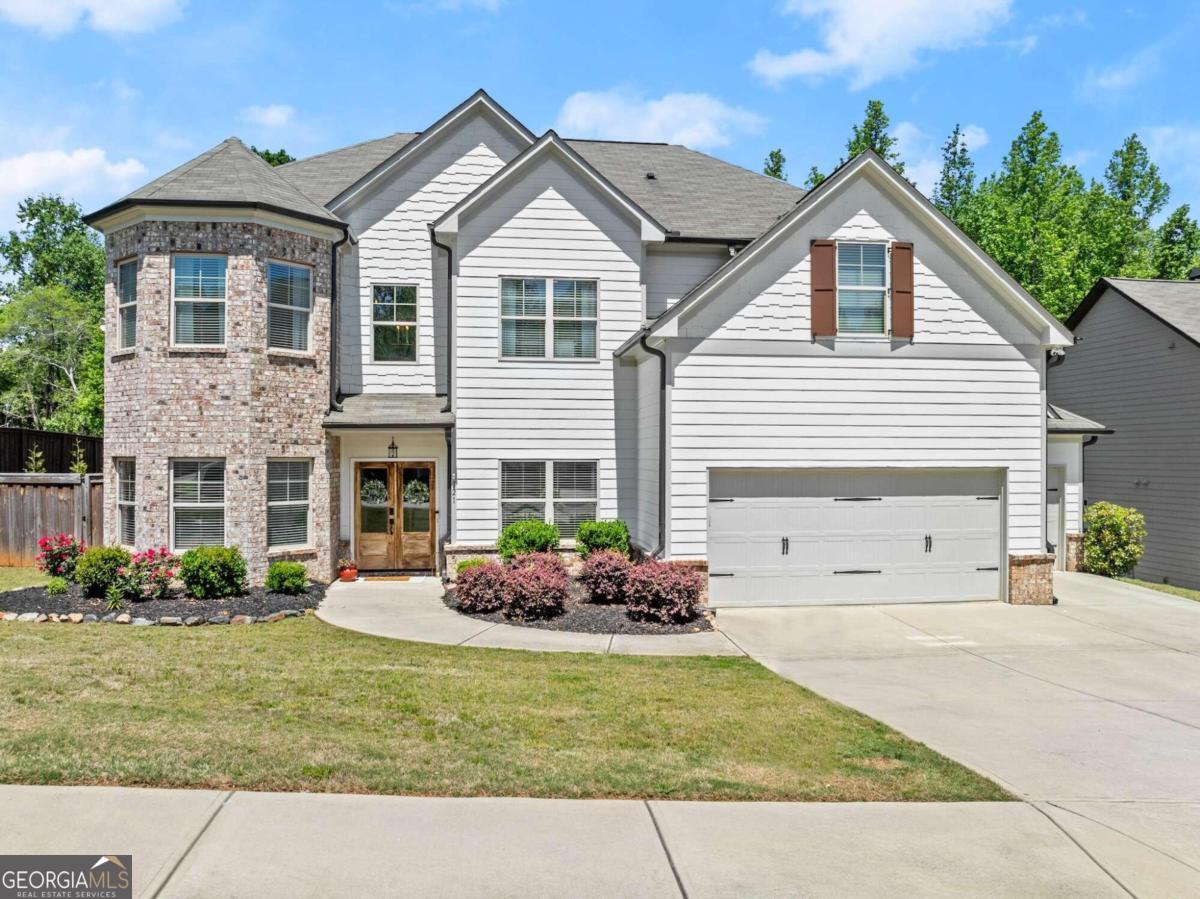
321 Hemlock Court
Sold

321 Hemlock Court

321 Hemlock Court, Hoschton, GA 30548

$630,000
BACK ON MARKET AT NO FAULT TO SELLER- Step into pure luxury with this exquisite residence. Nestled in a cud-de-sac overlooking beautiful mature woods. In this meticulously designed floorplan has been fully remodeled with a focus on every detail. White oak engineered hardwood floors are throughout the entire house and high-end trim work throughout. As you walk in the home, you are greeted by 20 ft. foyer with custom board and batten trim that is completely flooded with natural light in the grand foyer, brand new gourmet kitchen with exquisite eight burner stove and double oven along with all panel and built in appliances including a built-in wine fridge, cabinetry designed for a chef and baker with pull out spice rack, utensils, and Mixer lift along with a coffee bar area. All custom built-in cabinetry for storage. The quartz countertops await a large meal for entertaining. A custom walk-in pantry allows for optimal storage and custom built mud room with ample storage greats you coming in from the garage. Custom light fixtures are throughout the entire home bringing in warmth. New coffered ceiling adorns the living room, and a brand-new half bath was added to the main level. A first floor ensuite allows for a guest suite or in-law suite overlooking the meticulous back yard. A sperate living room and family room allow for generous space for entertaining along with an entertainerCOs dream dining room with custom trim. Upstairs in the spacious primary suite you will be transported to a spa like bedroom and bathroom. A be a full porcelain tile bathroom with a tranquil tub and shower to completely relax along with a spectacular walk-in closet with designed by Closet Factory, sparing no detail for full functionality and opulence. An Ideal loft area for an office or media room to spend time with your friends and family to have fun movie nights and watching sports. All the bedrooms continue with the hardwood floors and full walk-in closets that capture all the natural light. A fully updated bathroom with custom tile and vanity supports the bedrooms. Heading outside, is a landscaped oasis with a backyard full of space along with a custom Cutting-edge technology. Outside you will be greeted by an outdoor wood burning fireplace and huge deck with gazebo that allows for year-round entertaining and outdoor living along with a gunite salt water heated pool that allows for family fun all year round and ample space for outdoor fun and enjoyment for years! Three car garage allows for optimal space and storage. Your home will be secured with the built-in Ring camera system.

5
beds

4
baths

3,357 Sq.Ft. LIVING AREA

0.34 Acres lot

Features & Amenities

Interior

  • total bedrooms5
  • Total bathrooms4
  • full bathrooms3
  • half bathroom1
  • Laundry room Mud Room, Upper Level
  • Flooring Hardwood, Tile
  • Fireplace Living Room, Outside, Gas Starter, Gas Log
  • APPLIANCES Dishwasher, Double Oven, Disposal, Ice Maker, Microwave, Oven/Range (Combo), Refrigerator, Stainless Steel Appliance(s)
  • other interior Features Tray Ceiling(s), Double Vanity, Entrance Foyer, Soaking Tub, Separate Shower, Tile Bath, Walk-In Closet(s), In-Law Floorplan

Area & Lot

  • Status Sold
  • Date Sold October 16, 2024
  • Living Area3,357 Sq.Ft.
  • Total Area3,357 Sq.Ft.
  • Lot Area0.34 Acres
  • MLS® ID10287755
  • TypeResidential
  • YEAR BUILT2019
  • NeighborhoodHoschton
  • Architecture StylesBrick Front, Craftsman, Traditional
  • Elementary SchoolGum Springs
  • Middle SchoolWest Jackson
  • High SchoolJackson County

Exterior

  • STORIES2
  • water SourcePublic
  • utilitiesUnderground Utilities, Cable Available, Electricity Available, High Speed Internet, Natural Gas Available, Phone Available, Sewer Available, Water Available
  • PoolHeated, In Ground, Salt Water
  • roofComposition
  • lot featuresLevel, Private
  • parkingAttached, Garage Door Opener, Garage
  • HEAT TYPECentral, Zoned
  • AIR CONDITIONINGCeiling Fan(s), Central Air, Zoned
  • sewerPublic Sewer
  • SubstructureSlab
  • security FeaturesSmoke Detector(s)
  • other exterior FeaturesGarden

Financial

  • Sales Price$630,000
  • Real Estate Tax $5,558/yr
  • HOA $400/yr
Cyrena Harrington

Cyrena Harrington

Casey Harrington

Casey Harrington

Hoschton

Explore

Experience the Difference

Choosing the right real estate professionals makes all the difference. At C&C Harrington Homes, we combine local expertise, luxury marketing, and personalized service to help you achieve exceptional results. Let us guide your next move with confidence and care.

Follow Us on Instagram