Leave a Message

By providing your contact information to C&C Harrington Homes, your personal information will be processed in accordance with C&C Harrington Homes's Privacy Policy. By checking the box(es) below, you expressly consent to receive marketing or promotional real estate communication from C&C Harrington Homes in the manner selected by you. For SMS text messages, message frequency varies. Message and data rates may apply. Consent is not a condition of purchase of any goods or services. You may opt out of receiving further communications from C&C Harrington Homes at any time. To opt out of receiving SMS text messages, reply STOP to unsubscribe. SMS text messaging is subject to our Terms of Use.

Thank you for your message. We will be in touch with you shortly.

4539 Braselton Highway
Sold

4539 Braselton Highway

4539 Braselton Highway, Hoschton, GA 30548

$1,550,000
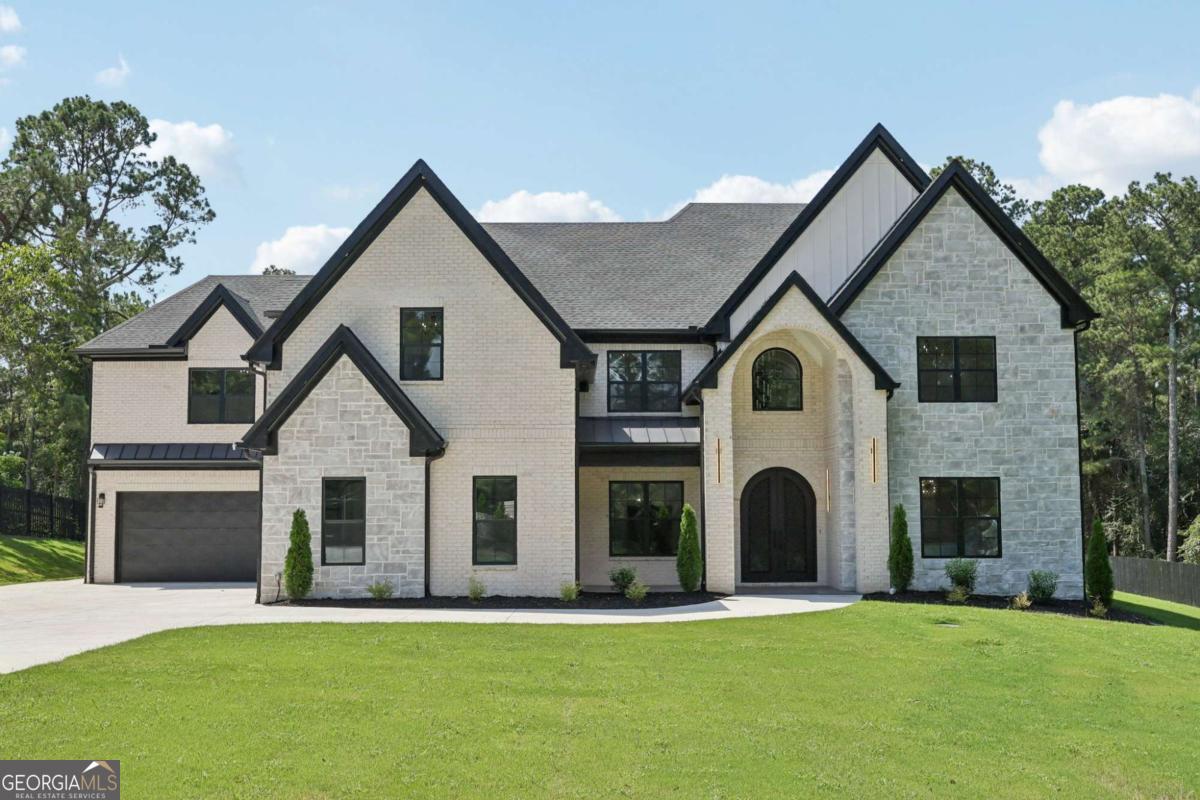
This 5 bedroom 7 bathroom custom built estate is nestled on a private one acre lot located in the City of Mulberry. Step inside and be captivated by the open floorplan, designed with entertaining in mind. This architectural gem boasts timeless finishes throughout, showcasing impeccable craftsmanship and attention to detail. As you step inside the 2- story foyer, you'll be greeted by souring 10 foot ceilings throughout, custom trim work, custom cabinetry, and an inviting ambiance that exudes elegance. The main level of this stunning home features a formal dining room, an oversized owners retreat and an elegant en-suite that is adorned with luxurious touches including a frameless shower, soaking tub, and a sizeable walk-in closet. The open floor plan on the main floor creates seamless flow between spaces, making it perfect for entertaining guests. The gourmet chef's kitchen equipped with quartz counters and top-of-the-line stainless steel appliances featuring 48-inch gas cooktop, vented hood, double ovens, and an oversized walk-in pantry. The large kitchen island overlooks the two-story 22ft living room featuring coffered ceilings and built-in bookshelves surrounding the fireplace with a wall of two sliding glass doors opening up to step outside onto the expansive extended back covered patio offering a full outdoor kitchen great for entertaining while overlooking your private backyard with plenty of room for a future pool. Upstairs you will find a spacious secondary living room, half bathroom, SECOND upstairs laundry room, and 4 additional oversized secondary bedrooms all featuring their own private en-suites. This home is conveniently located near restaurants, shops, Chateau Elan, Mall of Georgia, Gwinnett Exchange with quick convent access to highway 85.

5
beds

7
baths

6,000 Sq.Ft. LIVING AREA

1.16 Acres lot

Features & Amenities

Interior

  • total bedrooms5
  • Total bathrooms7
  • full bathrooms5
  • half bathrooms2
  • Laundry room Mud Room, Upper Level
  • Flooring Hardwood, Tile
  • Fireplace Family Room, Living Room, Master Bedroom
  • APPLIANCES Dishwasher, Double Oven, Microwave, Refrigerator, Stainless Steel Appliance(s), Tankless Water Heater
  • other interior Features Beamed Ceilings, Bookcases, Double Vanity, High Ceilings, Master On Main Level, Separate Shower, Soaking Tub, Tile Bath, Tray Ceiling(s), Entrance Foyer, Vaulted Ceiling(s), Walk-In Closet(s), Wet Bar

Area & Lot

  • Status Sold
  • Date Sold November 10, 2025
  • Living Area6,000 Sq.Ft.
  • Total Area6,000 Sq.Ft.
  • Lot Area1.16 Acres
  • MLS® ID10592155
  • TypeResidential
  • YEAR BUILT2025
  • NeighborhoodHoschton
  • Architecture StylesBrick 4 Side, Contemporary, Craftsman, European
  • Elementary SchoolDuncan Creek
  • Middle SchoolFrank N Osborne
  • High SchoolMill Creek

Exterior

  • STORIES2
  • water SourcePublic
  • utilitiesElectricity Available, Natural Gas Available, Underground Utilities, Water Available
  • roofComposition
  • lot featuresLevel, Private
  • parkingGarage, Attached, Parking Pad, Garage Door Opener
  • HEAT TYPECentral, Zoned
  • AIR CONDITIONINGCeiling Fan(s), Central Air, Zoned
  • sewerSeptic Tank
  • SubstructureSlab
  • security FeaturesGated Community, Smoke Detector(s)
  • other exterior FeaturesGas Grill, Sprinkler System

Financial

  • Sales Price$1,550,000
  • Real Estate Tax $488/yr
Cyrena Harrington

Cyrena Harrington

Casey Harrington

Casey Harrington

View Virtual Tour

Hoschton

Explore

Experience the Difference

Choosing the right real estate professionals makes all the difference. At C&C Harrington Homes, we combine local expertise, luxury marketing, and personalized service to help you achieve exceptional results. Let us guide your next move with confidence and care.

Follow Us on Instagram