Leave a Message

By providing your contact information to C&C Harrington Homes, your personal information will be processed in accordance with C&C Harrington Homes's Privacy Policy. By checking the box(es) below, you expressly consent to receive marketing or promotional real estate communication from C&C Harrington Homes in the manner selected by you. For SMS text messages, message frequency varies. Message and data rates may apply. Consent is not a condition of purchase of any goods or services. You may opt out of receiving further communications from C&C Harrington Homes at any time. To opt out of receiving SMS text messages, reply STOP to unsubscribe. SMS text messaging is subject to our Terms of Use.

Thank you for your message. We will be in touch with you shortly.

4692 Spout Springs Road (LOT 3) Road
For Sale

4692 Spout Springs Road (LOT 3) Road

4692 Spout Springs Road (LOT 3) Road, Buford, GA 30519

$1,680,000
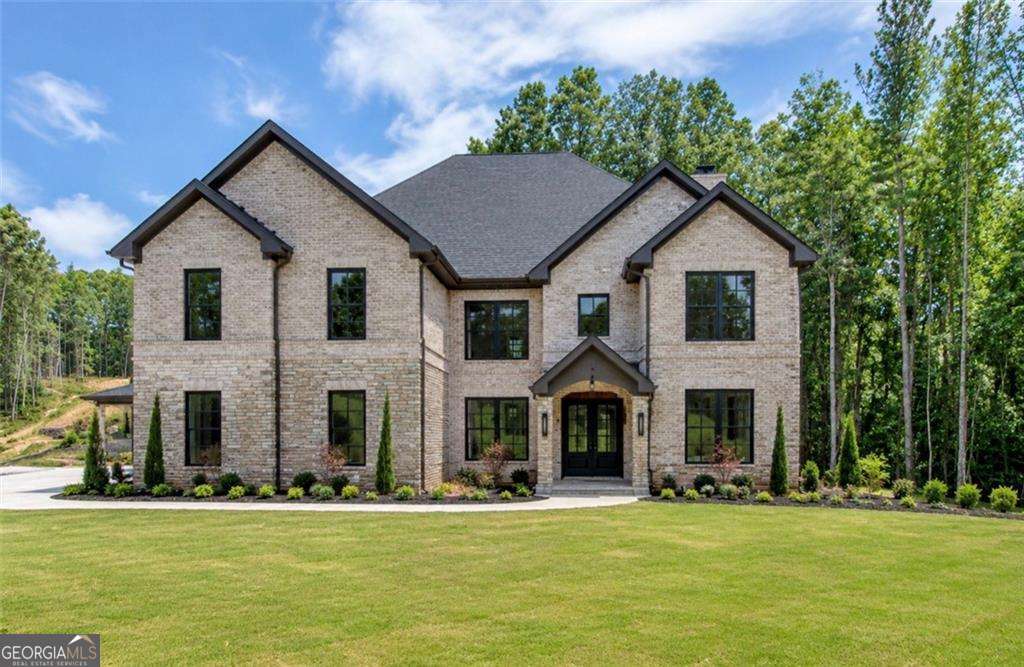
Now Under Construction - Personalize Your Dream Home! Luxury meets timeless design in this exceptional new construction estate featuring 5 bedrooms, 5.5 bathrooms on a private, fully fenced and gated one-acre homesite within an exclusive enclave of custom homes. Buyers still have the rare opportunity to personalize the home by selecting many of the interior finishes before completion. Designed for elevated everyday living and effortless entertaining, this thoughtfully crafted floor plan showcases a dramatic two-story foyer, private office, formal dining room, mudroom, main-level laundry room, and an expansive owner's retreat with a spa-inspired bath featuring a frameless glass shower, soaking tub, dual vanities, and an oversized walk-in closet. The chef's kitchen is designed to impress with quartz countertops, a large center island, an oversized walk-in pantry, and a premium appliance package featuring a 48-inch professional gas range with six burners, an integrated griddle, double ovens, and a vented hood, all overlooking the stunning two-story great room with coffered ceilings, custom built-in bookcases, a fireplace, and oversized sliding glass doors leading to the covered rear patio with an outdoor kitchen, creating the perfect indoor-outdoor entertaining space. Upstairs features a spacious second living room with a fireplace, a second laundry room, and four oversized secondary bedrooms, each with its own private en-suite bathroom, providing exceptional comfort and privacy for family and guests. The expansive backyard offers plenty of room for a custom pool, with optional pool and sauna packages available at an additional cost. Ideally located just minutes from Chateau Elan Golf Club & Winery, downtown Braselton, shopping, dining, and I-85, this remarkable home offers the perfect blend of luxury, privacy, and convenience.

5
beds

7
baths

5,980 Sq.Ft. LIVING AREA

0.92 Acres lot

Features & Amenities

Interior

  • total bedrooms5
  • Total bathrooms7
  • full bathrooms5
  • half bathrooms2
  • Laundry room Mud Room, Upper Level
  • Flooring Hardwood, Tile
  • Fireplace Family Room, Living Room, Master Bedroom
  • APPLIANCES Dishwasher, Double Oven, Electric Water Heater, Microwave, Other, Range, Stainless Steel Appliance(s), Tankless Water Heater
  • other interior Features Beamed Ceilings, Bookcases, Double Vanity, High Ceilings, Master On Main Level, Rear Stairs, Separate Shower, Soaking Tub, Tile Bath, Tray Ceiling(s), Walk-In Closet(s), Wet Bar

Area & Lot

  • Status For Sale
  • Living Area5,980 Sq.Ft.
  • Total Area5,980 Sq.Ft.
  • Lot Area0.92 Acres
  • MLS® ID10815511
  • TypeResidential
  • YEAR BUILT2026
  • NeighborhoodBuford
  • Architecture StylesBrick 4 Side, Contemporary, Craftsman
  • Elementary SchoolDuncan Creek
  • Middle SchoolFrank N Osborne
  • High SchoolMill Creek

Exterior

  • STORIES2
  • water SourcePublic
  • utilitiesElectricity Available, Natural Gas Available, Underground Utilities, Water Available
  • roofComposition
  • lot featuresPrivate
  • parkingGarage, Attached, Parking Pad, Garage Door Opener
  • HEAT TYPECentral, Zoned
  • AIR CONDITIONINGCeiling Fan(s), Central Air, Zoned
  • sewerSeptic Tank
  • SubstructureSlab
  • security FeaturesCarbon Monoxide Detector(s), Gated Community, Smoke Detector(s)
  • other exterior FeaturesGarden, Gas Grill, Other, Sprinkler System

Financial

  • Sales Price$1,680,000
  • Real Estate Tax $3,347/yr
Cyrena Harrington

Cyrena Harrington

Casey Harrington

Casey Harrington

image

Schedule a Showing

We would love to show you our beautiful property. Please select your preferred date and time below. An agent will be in touch shortly to confirm your appointment.

Schedule a Showing

We would love to show you our beautiful property. Please select your preferred date and time below. An agent will be in touch shortly to confirm your appointment.

Thank you for your interest in 4692 Spout Springs Road (LOT 3) Road, Buford, GA 30519. We are reviewing your request and will be in touch shortly!

Mortgage Calculator

Estimate your monthly mortgage payment, including the principal and interest, property taxes, and HOA. Adjust the values to generate a more accurate rate.

All estimates are provided for informational purposes only. Actual amounts may vary.
$0,000 Your Payment 20 15 65
$0,000 Your Payment

Buford

Explore

Experience the Difference

Choosing the right real estate professionals makes all the difference. At C&C Harrington Homes, we combine local expertise, luxury marketing, and personalized service to help you achieve exceptional results. Let us guide your next move with confidence and care.

Follow Us on Instagram