Leave a Message

By providing your contact information to C&C Harrington Homes, your personal information will be processed in accordance with C&C Harrington Homes's Privacy Policy. By checking the box(es) below, you expressly consent to receive marketing or promotional real estate communication from C&C Harrington Homes in the manner selected by you. For SMS text messages, message frequency varies. Message and data rates may apply. Consent is not a condition of purchase of any goods or services. You may opt out of receiving further communications from C&C Harrington Homes at any time. To opt out of receiving SMS text messages, reply STOP to unsubscribe. SMS text messaging is subject to our Terms of Use.

Thank you for your message. We will be in touch with you shortly.

4860 Boulder Stone Way
Sold

4860 Boulder Stone Way

4860 Boulder Stone Way, Auburn, GA 30011

$1,000,000
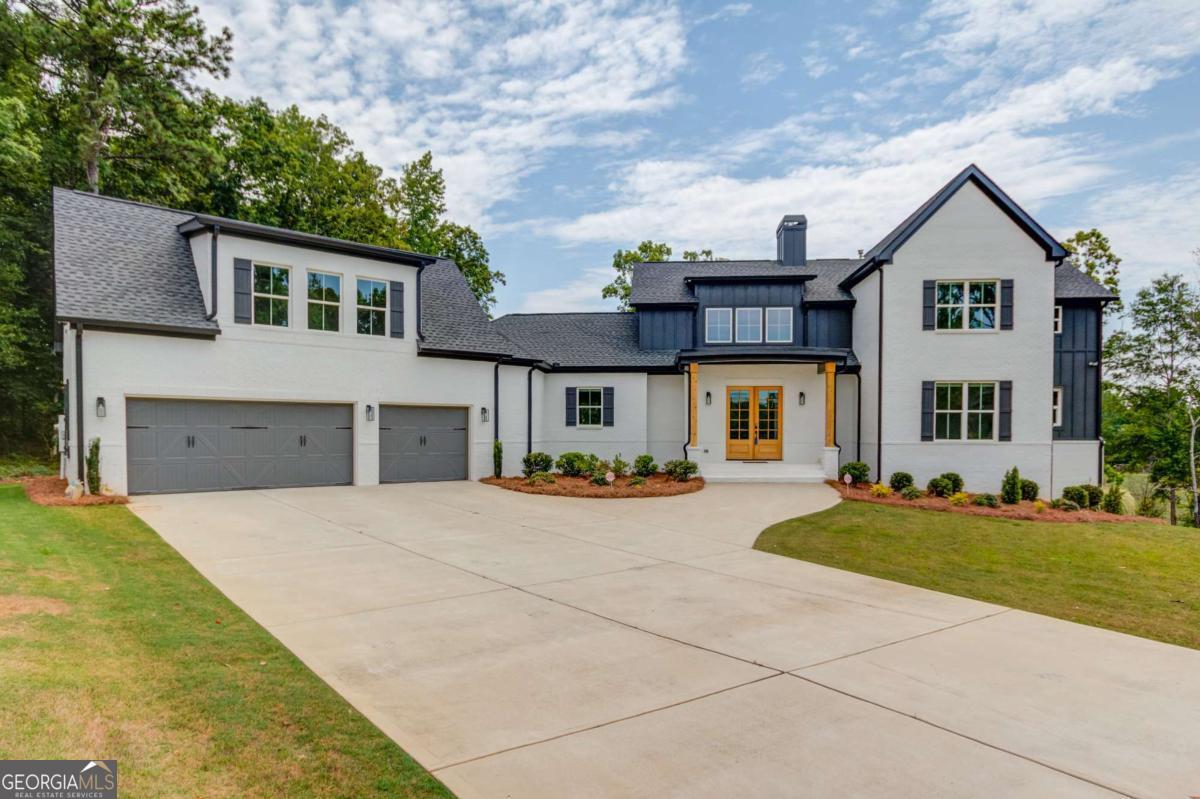
This custom farmhouse is situated on a serene 0.88 acre cul-de-sac lot with no HOA in Mill Creek School District. Boasting 5 bedrooms and 4.5 bathrooms, this home is a true masterpiece with a full unfinished daylight basement offering endless possibilities. The allure begins as you enter the inviting primary suite on the main level adorned by a timeless custom en-suite offering an oversized shower with soaking tub, large walk-in closet and easy convenient access to laundry, complemented by a secondary in-law suite for added convenience. Step into the heart of the home where an open cathedral exposed beam living room beckons, featuring large sliding doors that seamlessly connect to the expansive back deck adorned with a remote screen Co perfect for entertaining or simply basking in nature's beauty. Culinary delights await in the chef's kitchen equipped with quartz countertops, top-of-the-line stainless steel appliances, dry bar, and an oversized kitchen island ideal for gatherings. True white oak hardwood floors grace every corner of this abode, exuding warmth and sophistication throughout. Upstairs reveals three generously sized bedrooms, two full bathrooms, and a versatile loft space that adapts to your lifestyle needs effortlessly. Practicality meets luxury with an epoxied garage floor ensuring durability while accommodating modern needs like an electric car charger. This property is conveniently located next to Shopping, Restaurants, Chateau Elan Golf and Winery with easy access to HWY85.
5
beds

5
baths

4,027 Sq.Ft. LIVING AREA

0.88 Acres lot

Features & Amenities

Interior

  • total bedrooms5
  • Total bathrooms5
  • full bathrooms4
  • half bathroom1
  • Laundry room Mud Room
  • Flooring Hardwood
  • Fireplace Gas Log, Living Room
  • APPLIANCES Dishwasher, Disposal, Double Oven, Electric Water Heater, Microwave, Refrigerator, Stainless Steel Appliance(s), Tankless Water Heater
  • other interior Features Beamed Ceilings, Double Vanity, In-Law Floorplan, Master On Main Level, Roommate Plan

Area & Lot

  • Status Sold
  • Date Sold March 28, 2025
  • Living Area4,027 Sq.Ft.
  • Total Area4,027 Sq.Ft.
  • Lot Area0.88 Acres
  • MLS® ID10443094
  • TypeResidential
  • YEAR BUILT2021
  • Architecture StylesBrick 3 Side, Craftsman
  • Elementary SchoolDuncan Creek
  • Middle SchoolFrank N Osborne
  • High SchoolMill Creek

Exterior

  • STORIES3
  • water SourcePublic
  • utilitiesCable Available, Electricity Available, High Speed Internet, Natural Gas Available, Underground Utilities, Water Available
  • roofComposition
  • lot featuresCul-De-Sac, Level
  • parkingGarage, Attached, Garage Door Opener
  • HEAT TYPECentral, Zoned
  • AIR CONDITIONINGCeiling Fan(s), Central Air, Zoned
  • sewerSeptic Tank
  • security FeaturesSmoke Detector(s)

Financial

  • Sales Price$1,000,000
  • Real Estate Tax $11,867/yr

Experience the Difference

Choosing the right real estate professionals makes all the difference. At C&C Harrington Homes, we combine local expertise, luxury marketing, and personalized service to help you achieve exceptional results. Let us guide your next move with confidence and care.

Follow Us on Instagram