Leave a Message

By providing your contact information to C&C Harrington Homes, your personal information will be processed in accordance with C&C Harrington Homes's Privacy Policy. By checking the box(es) below, you expressly consent to receive marketing or promotional real estate communication from C&C Harrington Homes in the manner selected by you. For SMS text messages, message frequency varies. Message and data rates may apply. Consent is not a condition of purchase of any goods or services. You may opt out of receiving further communications from C&C Harrington Homes at any time. To opt out of receiving SMS text messages, reply STOP to unsubscribe. SMS text messaging is subject to our Terms of Use.

Thank you for your message. We will be in touch with you shortly.

5763 Union Church Road
Sold

5763 Union Church Road

5763 Union Church Road, Braselton, GA 30517

$1,238,000
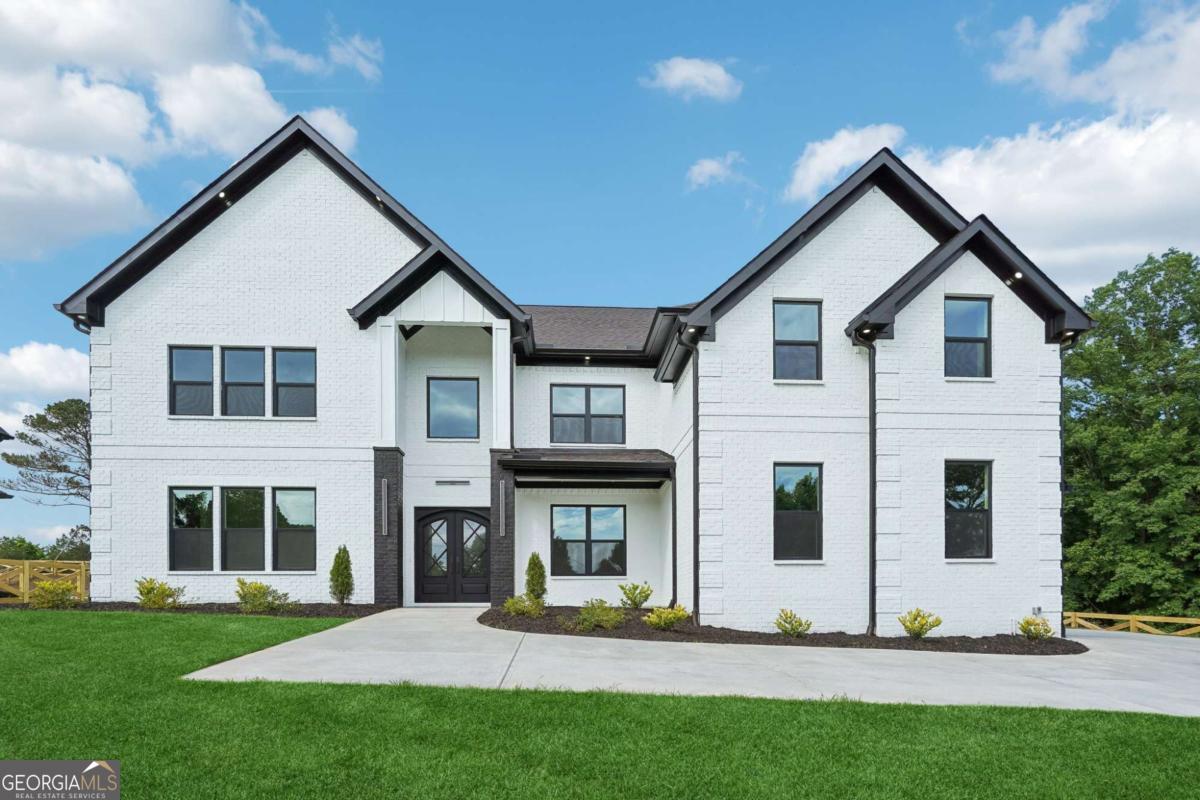
Welcome to this beautifully designed custom estate, offering 5,000 square feet of luxury living space and perfectly situated on a peaceful 1-acre lot. Blending timeless elegance with modern functionality, this new construction home showcases exceptional craftsmanship, high-end finishes, and a thoughtfully designed open layout ideal for both everyday living and refined entertaining. A striking 22-foot foyer sets an impressive tone upon entry, leading to a private office with custom built-ins, a spacious formal dining room, and a serene primary suite on the main level. The primary retreat features a spa-inspired en suite with a large frameless glass shower, freestanding soaking tub, and an oversized custom walk-in closet-offering both luxury and comfort. At the heart of the home is the gourmet kitchen, a chef's dream appointed with premium JennAir appliances with 48in refrigerator, a 48-inch gas range with pot filler, custom range hood, double quartz waterfall island, and sleek quartz countertops throughout. For seamless entertaining, a full secondary prep kitchen provides an electric range, vent hood, prep sink, and two large walk-in pantries for optimal storage and efficiency. The kitchen opens into a light-filled 22-foot two-story living room, complete with a fireplace, custom built-ins, and expansive windows that frame views of the private backyard. Just off the kitchen, a covered patio offers the perfect setting for outdoor dining or future poolside lounging in your custom outdoor oasis. Upstairs, you'll find three spacious secondary bedrooms, each with its own private en suite, a versatile flex room ideal for a second office or gym, and a secondary living room featuring a fireplace and custom dry bar-an ideal space for casual gatherings or movie nights. A second laundry room adds convenience to the upper level. Additional highlights include custom millwork and designer-selected tile throughout, wide-plank hardwood flooring, and a three-car garage pre-wired for electric vehicle charging. A professionally installed irrigation system services both the front and rear yards, ensuring year-round landscape maintenance is effortless. Perfectly positioned in a highly desirable location, this home is just minutes from Downtown Braselton, Chateau Elan Winery, Golf & Resort, Northeast Georgia Medical Center, and offers convenient access to shopping, dining, and HWY 85. With its rare combination of custom design, upscale amenities, and flexible living spaces, this exceptional property offers the perfect balance of luxury and livability.

4
beds

5
baths

5,000 Sq.Ft. LIVING AREA

1.1 Acres lot

Features & Amenities

Interior

  • total bedrooms4
  • Total bathrooms5
  • full bathrooms4
  • half bathroom1
  • Laundry room Mud Room, Upper Level
  • Flooring Hardwood, Tile
  • Fireplace Family Room, Living Room
  • APPLIANCES Dishwasher, Double Oven, Electric Water Heater, Microwave, Refrigerator, Stainless Steel Appliance(s), Tankless Water Heater
  • other interior Features Bookcases, Double Vanity, High Ceilings, Master On Main Level, Roommate Plan, Separate Shower, Soaking Tub, Tile Bath, Tray Ceiling(s), Entrance Foyer, Walk-In Closet(s)

Area & Lot

  • Status Sold
  • Date Sold November 26, 2025
  • Living Area5,000 Sq.Ft.
  • Total Area5,000 Sq.Ft.
  • Lot Area1.1 Acres
  • MLS® ID10622378
  • TypeResidential
  • YEAR BUILT2025
  • NeighborhoodBraselton
  • Architecture StylesBrick 4 Side, Contemporary, Craftsman, European
  • Water FrontageNo Dock Or Boathouse
  • Elementary SchoolChestnut Mountain
  • Middle SchoolCherokee Bluff
  • High SchoolCherokee Bluff

Exterior

  • STORIES2
  • water SourcePublic
  • utilitiesElectricity Available, Natural Gas Available, Underground Utilities, Water Available
  • roofComposition
  • lot featuresPrivate
  • parkingGarage, Attached, Parking Pad, Kitchen Level, Garage Door Opener
  • HEAT TYPECentral, Zoned
  • AIR CONDITIONINGCeiling Fan(s), Zoned
  • sewerSeptic Tank
  • SubstructureSlab
  • security FeaturesSmoke Detector(s)
  • other exterior FeaturesSprinkler System

Financial

  • Sales Price$1,238,000
  • Real Estate Tax $2,024/yr
Cyrena Harrington

Cyrena Harrington

Casey Harrington

Casey Harrington

View Virtual Tour

Braselton

Explore

Experience the Difference

Choosing the right real estate professionals makes all the difference. At C&C Harrington Homes, we combine local expertise, luxury marketing, and personalized service to help you achieve exceptional results. Let us guide your next move with confidence and care.

Follow Us on Instagram