Leave a Message

By providing your contact information to C&C Harrington Homes, your personal information will be processed in accordance with C&C Harrington Homes's Privacy Policy. By checking the box(es) below, you expressly consent to receive marketing or promotional real estate communication from C&C Harrington Homes in the manner selected by you. For SMS text messages, message frequency varies. Message and data rates may apply. Consent is not a condition of purchase of any goods or services. You may opt out of receiving further communications from C&C Harrington Homes at any time. To opt out of receiving SMS text messages, reply STOP to unsubscribe. SMS text messaging is subject to our Terms of Use.

Thank you for your message. We will be in touch with you shortly.

744 Riverside Road
Sold

744 Riverside Road

744 Riverside Road, Sugar Hill, GA 30518

$1,150,000
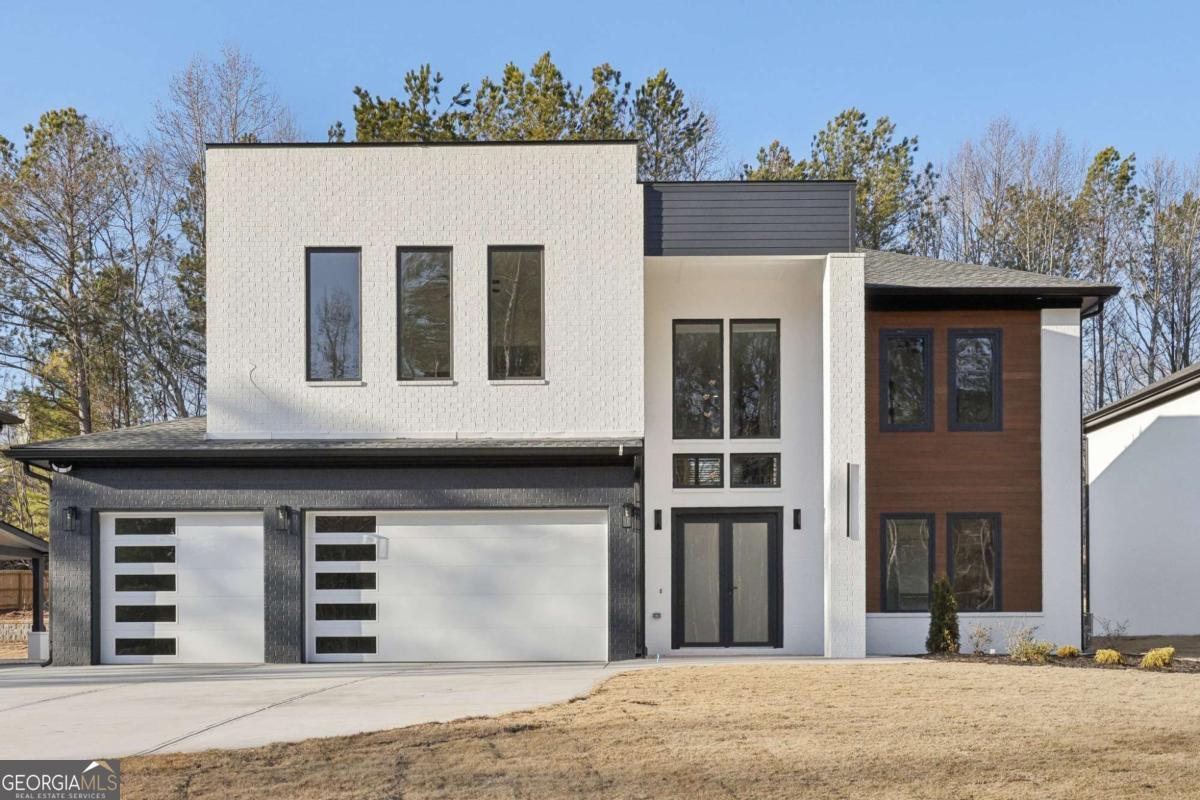
MOVE IN READY! Experience the pinnacle of luxury living in this stunning, modern custom new construction home on a sprawling .59-acre lot. Thoughtfully designed with sophistication and comfort in mind, this 4-bedroom, 5.5-bathroom residence features soaring 10-foot ceilings throughout and expansive European windows and doors that flood the home with an abundance of natural sunlight, creating a bright and inviting atmosphere. Step into the grand foyer, where 22-foot ceilings make an unforgettable first impression. The main level boasts a lavish primary suite with a spa-like en suite, featuring a luxurious wet room with a soaking tub and high-end finishes. The chef's kitchen is a culinary dream, equipped with top-of-the-line appliances, an oversized waterfall quartz island, and adjacent to the main kitchen is a fully equipped secondary kitchen, perfect for entertaining or meal prep. The open-concept living room stuns with its 22-foot ceilings, custom built-ins, a striking fireplace, and large European windows that seamlessly blend indoor and outdoor living. The natural light continues to illuminate the oversized laundry room and additional spaces throughout the home. Upstairs, discover a second living area complete with built-in bookshelves, a cozy fireplace, and a convenient additional full bathroom. The upper level also features three generously sized bedrooms, each with its own private en suite bathroom. Step out onto the large covered deck and take in the serene backyard views, with ample space to design your own pool and outdoor retreat. Custom finishes and modern touches are found throughout, from the sleek European windows and doors to the tankless water heater and side-mounted garage door openers. The beautifully landscaped lawn includes an irrigation system, ensuring a lush, green outdoor space year-round. This exceptional property offers the perfect blend of modern elegance, natural light, and luxury living, This property is located just minutes from shopping, dining, Downtown Buford, Downtown Sugar Hill, and quick access to HWY 400 and HWY985.

4
beds

6
baths

4,200 Sq.Ft. LIVING AREA

0.59 Acres lot

Features & Amenities

Interior

  • total bedrooms4
  • Total bathrooms6
  • full bathrooms5
  • half bathroom1
  • Laundry room Mud Room
  • Flooring Hardwood, Tile
  • Fireplace Family Room, Other
  • APPLIANCES Dishwasher, Double Oven, Electric Water Heater, Microwave, Range, Stainless Steel Appliance(s), Tankless Water Heater
  • other interior Features Bookcases, Double Vanity, High Ceilings, Master On Main Level, Separate Shower, Soaking Tub, Tile Bath, Tray Ceiling(s), Entrance Foyer, Walk-In Closet(s)

Area & Lot

  • Status Sold
  • Date Sold March 18, 2025
  • Living Area4,200 Sq.Ft.
  • Total Area4,200 Sq.Ft.
  • Lot Area0.59 Acres
  • MLS® ID10449250
  • TypeResidential
  • YEAR BUILT2025
  • NeighborhoodBuford
  • Architecture StylesBrick 4 Side, Contemporary, Craftsman
  • Elementary SchoolSycamore
  • Middle SchoolLanier
  • High SchoolLanier

Exterior

  • STORIES2
  • water SourcePrivate
  • utilitiesElectricity Available, Natural Gas Available, Underground Utilities, Water Available
  • roofComposition
  • lot featuresOther
  • parkingGarage, Attached, Parking Pad, Garage Door Opener
  • HEAT TYPECentral, Zoned
  • AIR CONDITIONINGCeiling Fan(s), Central Air, Zoned
  • sewerSeptic Tank
  • SubstructureSlab
  • security FeaturesSmoke Detector(s)
  • other exterior FeaturesBalcony

Financial

  • Sales Price$1,150,000
  • Real Estate Tax $846/yr
Cyrena Harrington

Cyrena Harrington

Casey Harrington

Casey Harrington

View Virtual Tour

Buford

Explore

Experience the Difference

Choosing the right real estate professionals makes all the difference. At C&C Harrington Homes, we combine local expertise, luxury marketing, and personalized service to help you achieve exceptional results. Let us guide your next move with confidence and care.

Follow Us on Instagram