Leave a Message

By providing your contact information to C&C Harrington Homes, your personal information will be processed in accordance with C&C Harrington Homes's Privacy Policy. By checking the box(es) below, you expressly consent to receive marketing or promotional real estate communication from C&C Harrington Homes in the manner selected by you. For SMS text messages, message frequency varies. Message and data rates may apply. Consent is not a condition of purchase of any goods or services. You may opt out of receiving further communications from C&C Harrington Homes at any time. To opt out of receiving SMS text messages, reply STOP to unsubscribe. SMS text messaging is subject to our Terms of Use.

Thank you for your message. We will be in touch with you shortly.

975 Chateau Forest Road
Sold

975 Chateau Forest Road

975 Chateau Forest Road, Hoschton, GA 30548

$1,050,000
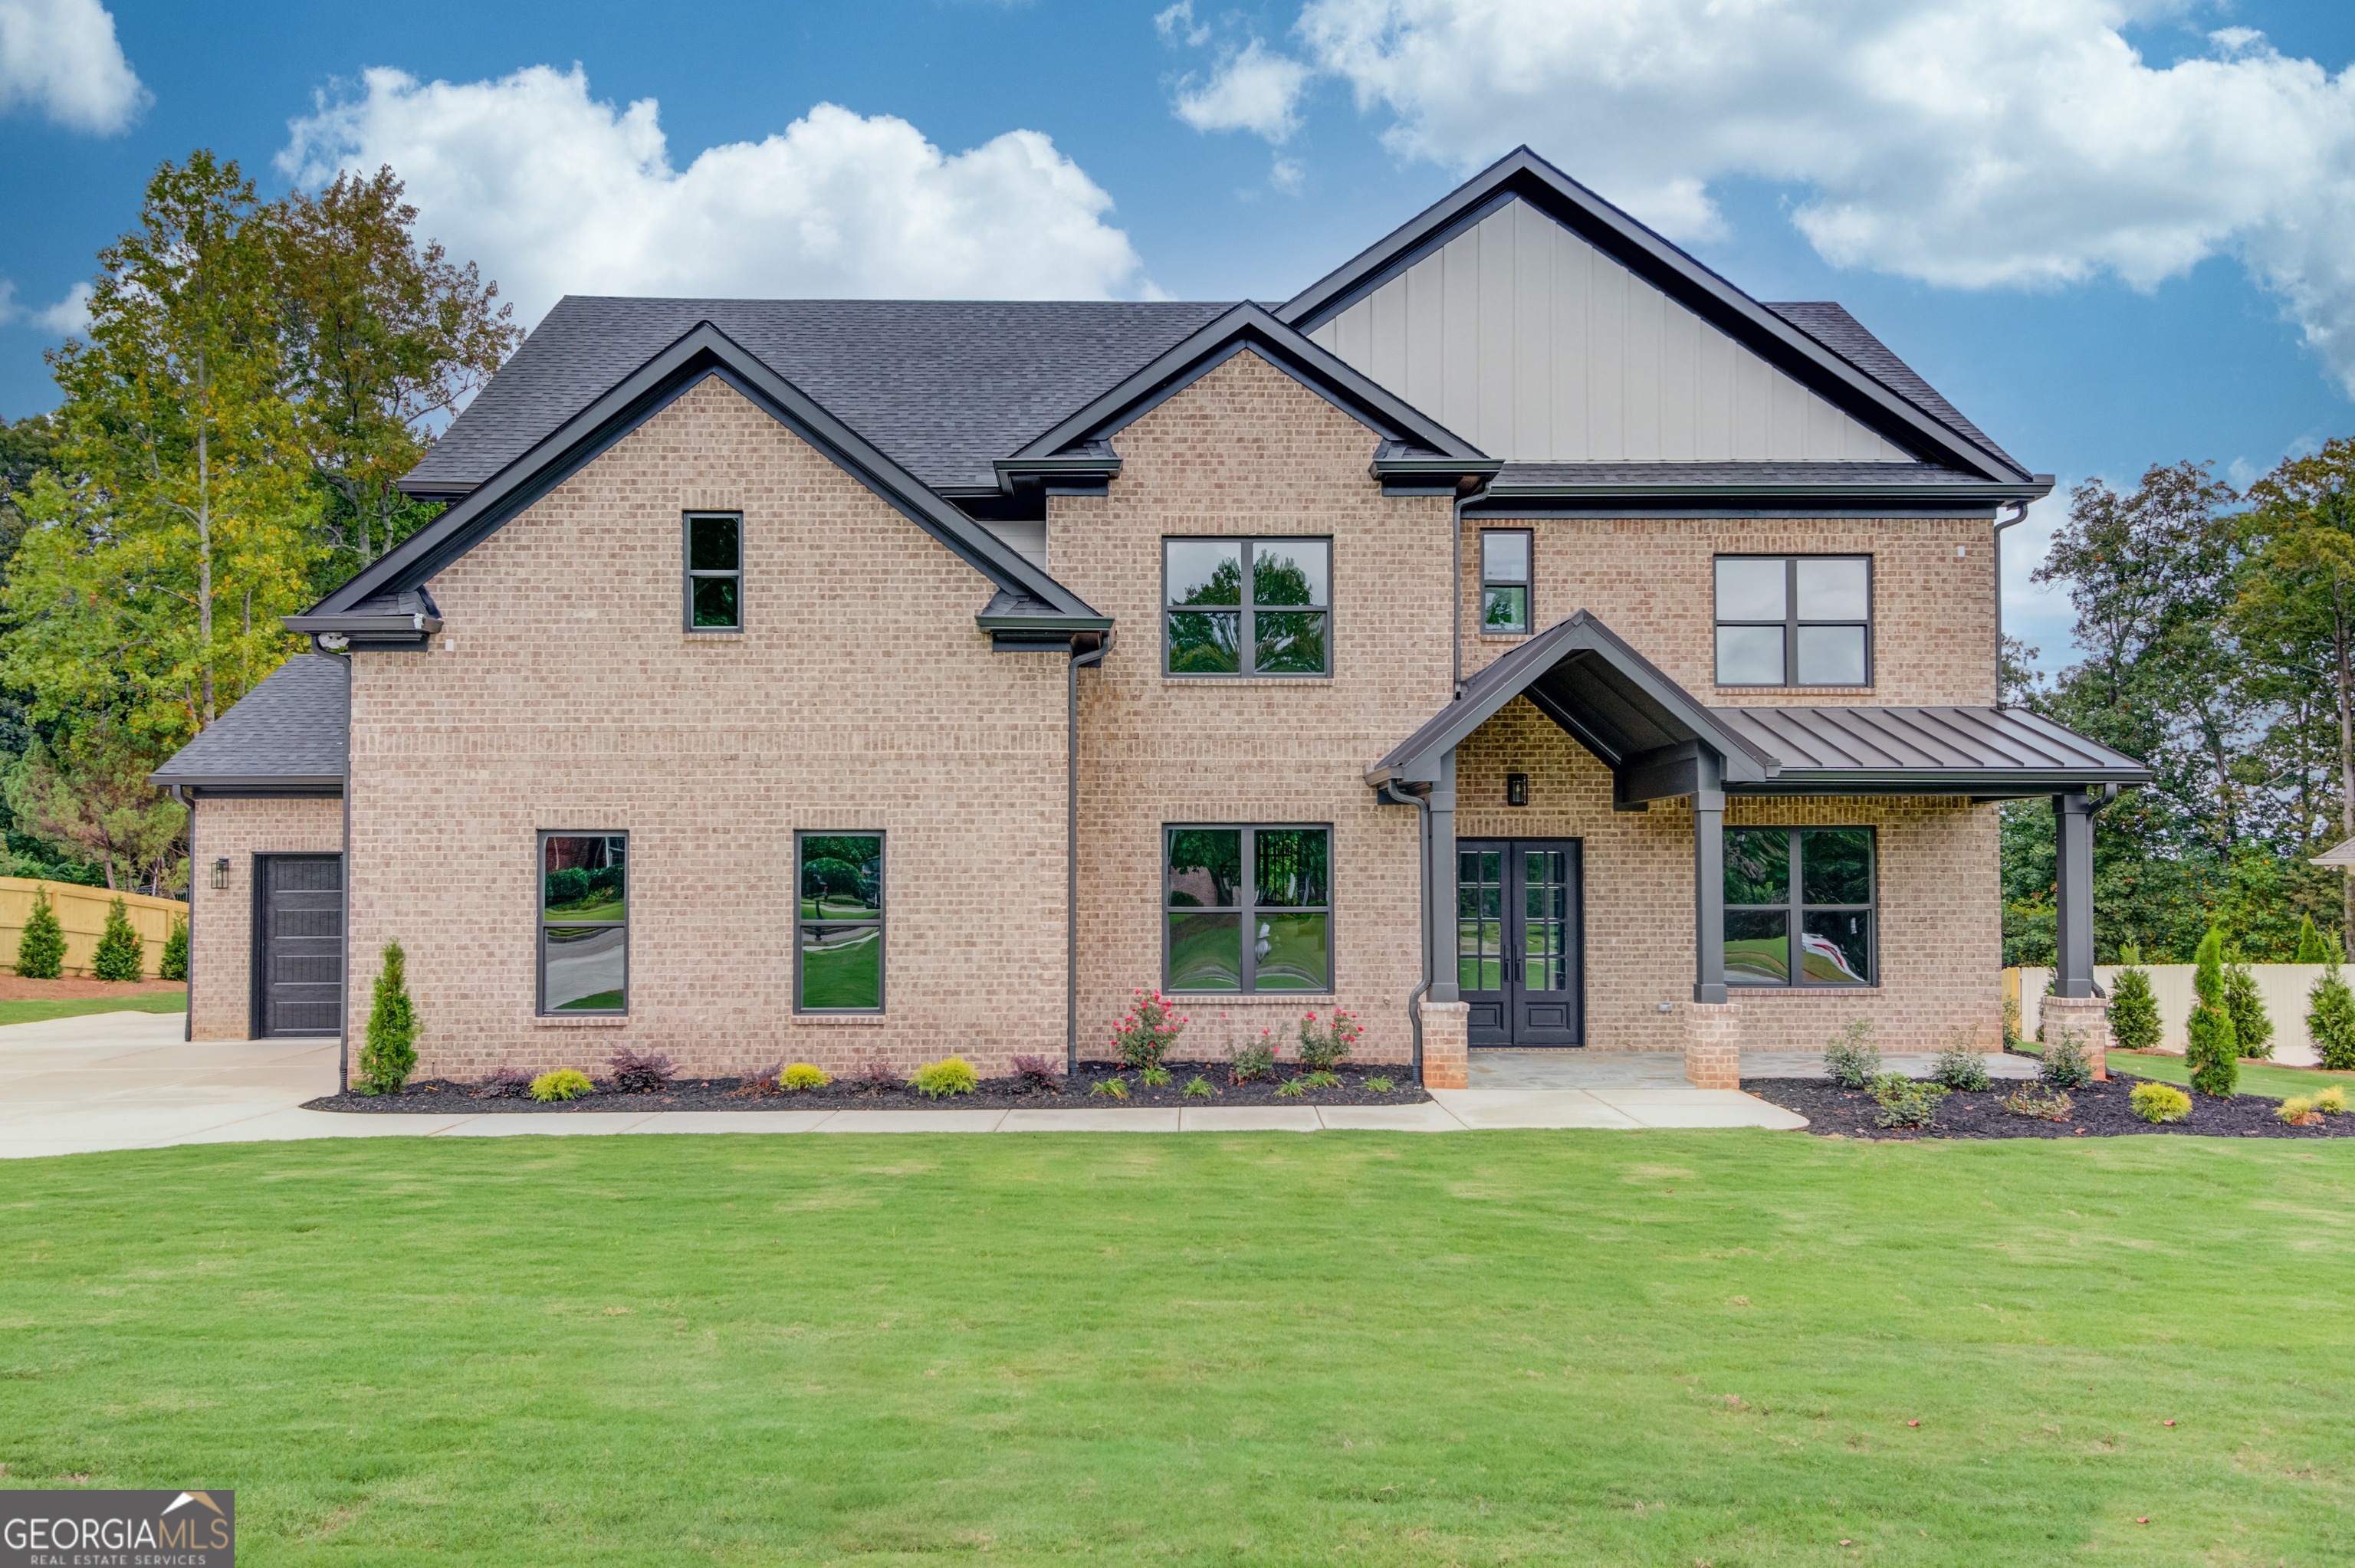
Stunning custom new construction home, situated on a beautifully landscaped one acre lot. Inside, you will be greeted with a beautiful entry way and an open floorplan awaits, beautiful craftsmanship throughout, with exquisite custom trim work and hardwood floors. The main level boasts an inviting in-law suite, separate dining room, private office, chef's kitchen equipped with top-of-the-line stainless steel appliances including a double ovens, gas cook top and vented hood, custom cabinetry provides ample storage space, while an oversized quartz island overlooks the living room adorned with coffered ceilings and built-ins surrounding a cozy fireplace. Step outside from the kitchen onto a large covered patio and large private backyard just waiting to be transformed into your personal paradise complete with pool possibilities. Upstairs, offers an oversized owner's suit adorned with an en-suite featuring a large frameless shower, luxurious soaking tub, and not one but TWO walk-in closets for all your storage needs, secondary living room with fireplace, three secondary bedrooms, two full baths, and a sizeable laundry room with its own sink. . Home is also in close proximity to HWY 85, shops, restaurants, minutes from Chateau Elan Winery and Golf. APROX 30 DAYS OUT FROM COMPLEATION

5
beds

4
baths

4,300 Sq.Ft. LIVING AREA

1.07 Acres lot

Features & Amenities

Interior

  • total bedrooms5
  • Total bathrooms4
  • full bathrooms4
  • Laundry room Mud Room, Upper Level
  • Flooring Hardwood, Tile
  • Fireplace Family Room, Living Room
  • APPLIANCES Cooktop, Dishwasher, Double Oven, Gas Water Heater, Microwave, Stainless Steel Appliance(s), Tankless Water Heater
  • other interior Features Bookcases, Double Vanity, High Ceilings, In-Law Floorplan, Roommate Plan, Separate Shower, Soaking Tub, Tile Bath, Tray Ceiling(s), Walk-In Closet(s), Wet Bar

Area & Lot

  • Status Sold
  • Date Sold October 25, 2024
  • Living Area4,300 Sq.Ft.
  • Total Area4,300 Sq.Ft.
  • Lot Area1.07 Acres
  • MLS® ID10356220
  • TypeResidential
  • YEAR BUILT2024
  • NeighborhoodHoschton
  • Architecture StylesBrick 4 Side, Craftsman, Traditional
  • Elementary SchoolBramlett
  • Middle SchoolRussell
  • High SchoolWinder Barrow

Exterior

  • STORIES2
  • water SourcePublic
  • utilitiesElectricity Available, Natural Gas Available, Underground Utilities, Water Available
  • roofComposition
  • lot featuresLevel, Private
  • parkingAttached, Garage, Garage Door Opener, Parking Pad
  • HEAT TYPECentral, Zoned
  • AIR CONDITIONINGCeiling Fan(s), Central Air, Zoned
  • sewerSeptic Tank
  • SubstructureSlab
  • security FeaturesSmoke Detector(s)
  • other exterior FeaturesSprinkler System

Financial

  • Sales Price$1,050,000
  • Real Estate Tax $526/yr
  • HOA $350/yr
Cyrena Harrington

Cyrena Harrington

Casey Harrington

Casey Harrington

Hoschton

Explore

Experience the Difference

Choosing the right real estate professionals makes all the difference. At C&C Harrington Homes, we combine local expertise, luxury marketing, and personalized service to help you achieve exceptional results. Let us guide your next move with confidence and care.

Follow Us on Instagram